
US$725,000
待售单户住宅, 18961 NW 10th Ter, Pembroke Pines, 佛罗里达州 33029, 美国
- MLS#A12074043
- 4
- 3
192 m² (2,071 ft²)
挂牌方:Real Broker LLC
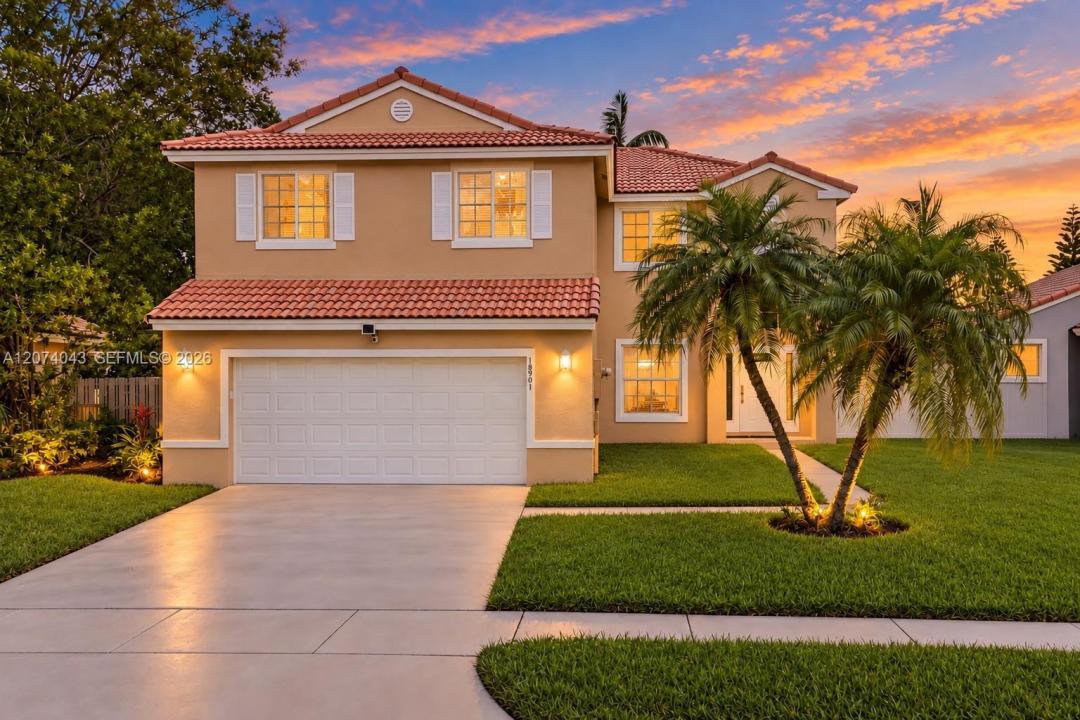
位于 18961 NW 10th Ter, Pembroke Pines, 佛罗里达州 33029, 美国 的 独栋家庭住宅 当前正在出售。此房产具有 4 卧室, 3浴室。
描述
WELCOME HOME TO ONE OF THE BEST BUYS IN WEST PEMBROKE PINES! Tucked inside Kensington at Chapel Trail, this 3-bedroom + loft, 2.5-bath home delivers true South Florida charm, flexible living and a spacious backyard made to enjoy. Surrounded by A-RATED SCHOOLS.Step inside to soaring two-story ceilings that fill the living space with natural light and create an impressive sense of openness. A dedicated dining area sits at the heart of the home, connecting the living and family rooms, while the spacious kitchen overlooks the family room and backyard, perfect for everyday living and entertaining. Upstairs, NEW luxury vinyl flooring leads to 3 bedrooms plus a versatile loft, ideal for a 4th bedroom, home office or playroom. Fresh interior and exterior paint, new lighting, beautiful ceramic tile downstairs, partial impact windows, impact front and sliding doors, and a NEW 2026 garage door add even more appeal. Half of the garage has been converted into additional flex space. Outside, enjoy a large backyard and covered patio with plenty of room to relax, entertain or create your own outdoor retreat. HOA includes cable and internet. Close to parks, shopping, dining, US-27 and I-75, this is West Pines living with space, convenience and personality. SPACE TO LIVE, GATHER AND GROW IN THE HEART OF WEST PINES!
地点
18961 NW 10th Ter, Pembroke Pines, 佛罗里达州 33029, 美国
房地产特征
房地产
- 房产面积:
192 m² (2,071 ft²) - 特色: 游泳池更衣室杂物间车库分离式卧室车道
地块/土地
- 土地/地块面积:
713 m² (7,674 ft²) - 地段描述: 带围墙的
结构
- 建造年份: 1992
- 屋顶类型: 桶形
- 结构: Cbs 结构
停车场/车库
- 车位描述: 路边
卧室
- 卧室: 4
浴室
- 卫生间总数: 3
- 全卫: 2
- 半浴: 1
室内特征
- 窗户: 布帘/窗帘
- 地板: 瓷砖地面塑胶地板
景观
- 特色: 庭园
供暖和制冷
- 暖气系统: 中央
- 冷气系统: 中央空调
水电煤气
- 其它公共设施: 公共下水道都市用水
社区
- 特色: 可养宠物
学校信息
- 高中: West Broward
- 中学: Silver Trail
- 小学: Chapel Trail