
US$11,000,000
待售单户住宅, 19153 SE Jupiter River Drive, Jupiter, 佛罗里达州 33458, 美国
- MLS#B26027192
- 5
- 4
588 m² (6,327 ft²)
挂牌方:Sutter & Nugent LLC
位于 19153 SE Jupiter River Drive, Jupiter, 佛罗里达州 33458, 美国 的 独栋家庭住宅 当前正在出售。此房产具有 5 卧室, 4浴室。
描述
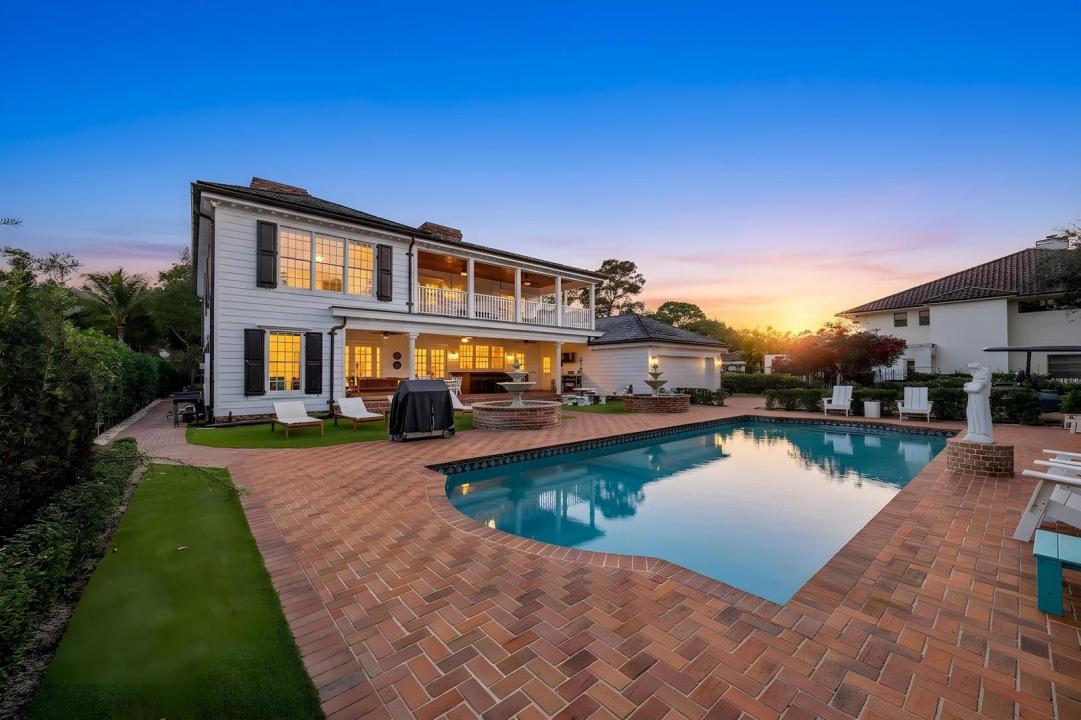
GEORGIAN OAKS ESTATE Welcome to one of the most iconic and irreplaceable private estates ever offered along the Loxahatchee River. Positioned on over an acre of pristine riverfront grounds along Florida's only federally designated Wild and Scenic River, Georgian Oaks Estate is not simply a home. It is a legacy. A statement. A property crafted during an era when pride, craftsmanship, architecture, and permanence mattered more than budgets, timelines, or trends. Designed by renowned architect L. Bruce Kilby in 1984, this extraordinary Georgian-style plantation estate was built to stand the test of time and has since been meticulously upgraded, preserved, and enhanced without compromise. From the moment you approach the gated entrance and travel beneath the canopy of mature oaks and professionally curated landscaping, the estate immediately evokes a feeling rarely found in South Florida today... timelessness. Privacy. Grandeur. Peace. Towering columns reminiscent of historic American estates frame the front elevation, while authentic Chicago brick, custom copper gutters, imported English slate roofing, handcrafted millwork, solid oak flooring, and extensive masonry details create a level of authenticity and quality virtually impossible to replicate in today's world. The current ownership has invested extensively into every aspect of the residence, combining old-world architecture with modern functionality and infrastructure. The estate features a full-home generator, Anderson double-pane gas windows, spray foam insulation, smart home systems, lightning protection, updated mechanical systems, newer air conditioning equipment strategically relocated for silence and efficiency, and countless additional improvements throughout. Inside, the home unfolds with warmth, sophistication, and architectural character at every turn. Five gas fireplaces with herringbone interiors, soaring ceilings, formal entertaining spaces, a grand piano room, expansive gathering areas, and walls of French doors overlooking the river create an atmosphere that is both elegant and deeply inviting. The chef's kitchen has been completely reimagined with approximately a quarter-million dollars invested into custom cabinetry, premium Wolf appliances, dual dishwashers, freezer drawers, oversized prep areas, and luxury finishes designed for both entertaining and everyday living. The primary suite rivals those found in the most elite private club communities in South Florida, offering sweeping river views, extraordinary scale, covered terraces, and a sense of serenity that simply cannot be recreated. Outdoors, the estate transforms into a private resort and botanical sanctuary. Multiple fountains provide a constant backdrop of tranquility while rose gardens, mature oaks, extensive landscape lighting, and over one hundred newly planted trees create an environment that feels worlds away from the city, despite being moments from everything Jupiter has to offer. At the center of the backyard stands an extraordinary certified 250-year-old oak tree... a breathtaking natural focal point that anchors the estate with history, permanence, and soul. For boating enthusiasts, the property offers exceptional protected water frontage with no fixed rail bridge obstruction, deep-water access, substantial dockage capabilities, multiple lifts, and room for large sportfish or cruising vessels, all while overlooking one of the most beautiful stretches of the Loxahatchee River. The residence itself is elevated approximately four feet above grade with approximately seventeen feet of elevation and is positioned outside of a flood zone, further reinforcing the forethought and engineering behind the estate's original design. Every inch of Georgian Oaks Estate reflects intentionality, craftsmanship, and investment that would be extraordinarily difficult, if not impossible, to duplicate today at any price. This is not a home built for speculation. This was a forever home. A home built with emotion, vision, pride, and permanence. And while it is extraordinarily difficult for the current owner to part with such a meaningful property, the opportunity now exists for the next discerning owner to acquire one of Jupiter's most iconic and emotionally compelling riverfront estates. Properties like this do not come around twice. They are simply passed on from one steward to the next.
地点
19153 SE Jupiter River Drive, Jupiter, 佛罗里达州 33458, 美国
房地产特征
房地产
- 房产面积:
588 m² (6,327 ft²) - 类型: 配备家具
- 特色: 杂物间阳台天井食品储藏室车库电梯平台车库公寓车道步入式衣柜壁炉
- 地点: 通往海邊滨水
地块/土地
- 土地/地块面积:
4,452 m² (47,916 ft²) - 临水: 32 m
- 地段描述: 允许牧马
结构
- 建造年份: 1984
- 屋顶材料: 石板
- 屋况: 改建的已翻新
- 结构: Cbs 结构砖块
- 室外: 木制护墙板
停车场/车库
- 车位描述: 旅行车/船只停泊区
- 车库描述: 附带车库自动车库门遥控器
卧室
- 卧室: 5
浴室
- 卫生间总数: 4
- 全卫: 3
- 半浴: 1
其它房间
- 房间类型: 女佣房家庭房电视室/藏书室/办公室入口门厅客房/佣人房正式餐厅视听室洗衣房
- 厨房描述: 岛式
- 电器设备: 冰柜燃气热水器洗衣机微波炉冰箱烘干机洗碗机垃圾压缩机
室内特征
- 门: 法式玻璃门
- 窗户: 防飓风百叶窗
- 地板: 木地板
- 天花板: 挑高天花板
- 装饰线条/收边/踢脚线: 壁橱橱柜
- 吧台: 吧台酒吧
- 壁炉描述: 装饰性
外观特点
- 室外空间: 阳台平台天井
- 车道: 环形车道
- 带棚车位:
游泳池和水疗
- 游泳池: 私人游泳池室外淋浴间混凝土
水域及船只停靠
- 水景: 内海运河河流
- 游艇: 船闸船舶升降机游艇码头可用码头船用斜坡道私人码头
休闲娱乐
- 休闲娱乐: 游泳池不限制咸水使用嵌入式烧烤架
安全
- 特色: 自动灭火系统消防洒水器自有防盗警报器烟雾侦测器
景观
- 特色: 泻湖景观河流景观
供暖和制冷
- 暖气系统: 中央(建筑)已完成都市区域划分
- 热水供应服务: 天然气热水器
- 冷气系统: 中央空调
水电煤气
- 电信: 有电缆
- 其它公共设施: 污水下水道公用地下设施场外有下水道公共下水道
社区
- 特色: 船用斜坡道可养宠物电梯游泳池
学校信息
- 高中: South Fork
- 中学: Murray
- 小学: Hobe Sound