
US$9,500
出租单户住宅, 19548 Estuary Drive, Boca Raton, 佛罗里达州 33498, 美国
- MLS#B26071965
- 5
- 4
386 m² (4,156 ft²)
挂牌方:Sundial Real Estate
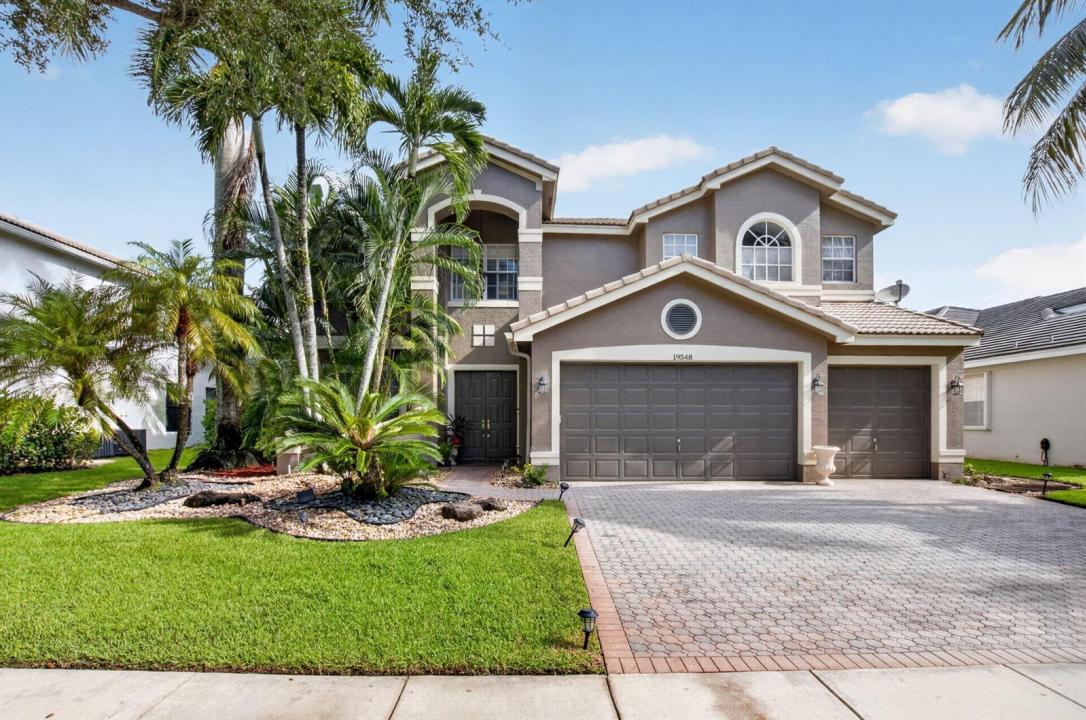
位于 19548 Estuary Drive, Boca Raton, 佛罗里达州 33498, 美国 的 独栋家庭住宅 当前正在出租。此房产具有 5 卧室, 4浴室。
描述
Stunning waterfront home in the exclusive gated community of Saturnia! This meticulously maintained, partially furnished 5-bedroom, 4-bath home combines grand living spaces with a warm, inviting feel, perfect for everyday living and elegant entertaining. The first floor features formal living and dining rooms, a spacious family room, a full bathroom and a versatile guest bedroom that can also serve as a den, library or home office. The large open kitchen with center island, 2 sinks & stainless steel appliances including a double oven flows seamlessly into the main living areas. Step outside to the screened patio to relax, entertain and enjoy beautiful waterfront views. Upstairs, the expansive primary suite is a true oasis with tray ceilings & crown moulding, private office area, two walk-in closets and a luxury bath with whirlpool tub, shower, water closet, dual sinks and vanity. There is a separate guest room and full bathroom, while two additional bedrooms share another full bath . Both the primary suite and guest room have access to a large balcony with stunning lake views. A fully fenced backyard adds privacy. Saturnia offers resort-style living with a beautiful clubhouse, fitness center, community pool and tennis. Ideally located across from highly rated schools and adjacent to Burt Aaronson South County Regional Park, residents enjoy easy access to golf, tennis, a water park, amphitheater, dog park and miles of recreation. Shopping, dining and entertainment is just a short drive away.
地点
19548 Estuary Drive, Boca Raton, 佛罗里达州 33498, 美国
房地产特征
房地产
- 房产面积:
386 m² (4,156 ft²) - 类型: 附带部分家具
- 特色: 食品储藏室杂物间车库阳台平台车道步入式衣柜
- 地点: 滨水
地块/土地
- 土地/地块面积:
777 m² (8,366 ft²) - 临水: 21 m
- 地段描述: 带围墙的人行道
结构
- 建造年份: 1999
- 屋顶材料: 瓷砖
- 结构: Cbs 结构
- 室外: 灰泥
停车场/车库
- 车库描述: 附带车库自动车库门遥控器
卧室
- 卧室: 5
浴室
- 卫生间总数: 4
- 全卫: 4
其它房间
- 房间类型: 家庭房入口门厅正式餐厅洗衣房
- 厨房描述: 岛式
- 电器设备: 冰柜电热水器洗衣机范围微波炉壁装式烤箱冰箱自动清洗烤箱厨余粉碎机烘干机制冰机洗碗机
室内特征
- 门: 法式玻璃门
- 窗户: 百叶窗防飓风百叶窗
- 地板: 瓷砖地面
- 天花板: 拱形天花板挑高天花板
- 装饰线条/收边/踢脚线: 壁橱橱柜
外观特点
- 室外空间: 阳台平台
- 带棚车位:
游泳池和水疗
- 游泳池: 私人游泳池
- 水疗: 浴缸
安全
- 特色: 保安巡逻烟雾侦测器
景观
- 特色: 湖景水滨景观
供暖和制冷
- 暖气系统: 电能中央
- 冷气系统: 吊扇电能中央空调已完成都市区域划分
水电煤气
- 电信: 有电缆
- 其它公共设施: 污水下水道场外有下水道公共下水道
社区
- 特色: 配有保安的门控社区运动房俱乐部会所水疗游泳池警卫门禁网球场社区健身房社区烧烤区慢跑/脚踏车小径
学校信息
- 高中: Olympic Heights Community High
- 中学: Eagles Landing
- 小学: Sunrise Park