
US$8,950,000
待售单户住宅, 1 Fisher Lane, Delray Beach, 佛罗里达州 33483, 美国
- MLS#R11167455
- 5
- 8
724 m² (7,796 ft²)
挂牌方:The Corcoran Group
位于 1 Fisher Lane, Delray Beach, 佛罗里达州 33483, 美国 的 独栋家庭住宅 当前正在出售。此房产具有 5 卧室, 8浴室。
描述
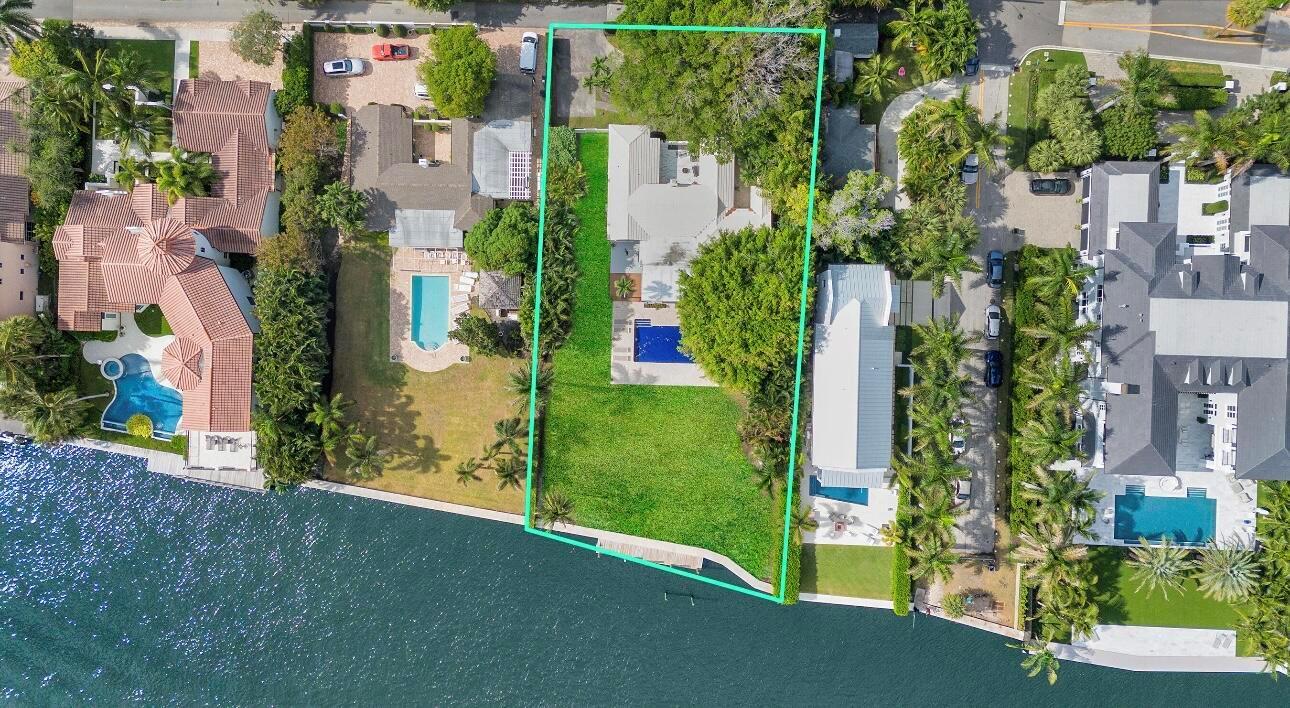
A rare and extraordinary opportunity awaits on the direct channel of the Intracoastal Waterway in the Palm Trail neighborhood of Delray Beach, less than one mile from the vibrant energy of Atlantic Avenue. This offering represents the premier waterfront parcel itself, featuring shovel-ready architectural plans which are currently approximately 90% through the approval process, creating a well-defined opportunity to bring a future residence to life. Encompassing over half an acre along what is widely regarded as one of the most exclusive and private streets in Delray Beach, this exceptional property delivers rare scale, direct waterfront exposure, and unmatched privacy. A home currently exists on the site; however, the opportunity is being presented primarily as a premier waterfront lot with architectural plans, allowing the next owner to either move forward with the existing design, or create their own custom vision for this extraordinary setting. With 101 feet of direct Intracoastal frontage and private boat dock, this property delivers immediate waterfront enjoyment while offering the opportunity to create a future estate of distinction. Boaters will appreciate the effortless ocean access with no fixed bridges, all while enjoying sweeping views of the wide main channel. Nestled on a quiet street of only four homes, 1 Fisher is truly unique and exceptionally private - a rare enclave setting just moments from the best of Delray Beach. Included with the sale of the land will be thoughtfully designed, fully approved plans for a spectacular estate residence featuring: * 10,808 Total Square Feet; 7,796 Living Square Feet * 5 Bedrooms + Upper-Level Salon * 6 Full Baths + 1 Power Room and 1 Pool Bath * State-of-the-art chef's kitchen appointed with a walk-in butler's pantry and a private wine room designed for curated collections. * Refined multi-level living areas designed for privacy, comfort, and sophisticated entertaining. * Grand lower-level primary suite with an intimate waterfront sitting area designed for quiet retreat. * Luxurious primary bathroom suite showcasing a refined spa-inspired design and customizable wellness features including steam and sauna capability. * Custom-appointed elevator. * Showcase-worthy four-car garage, designed with lift-capable ceiling heights, creating the opportunity to accommodate an eight-car collection. Designed for seamless indoor-outdoor living, the plans also showcase: * Multiple covered lanais complemented by a bespoke summer kitchen, offering seamless alfresco dining curated for elevated outdoor gatherings. * Resort caliber infinity-edge pool and spa meticulously designed for the ultimate privacy and serenity. * Multiple private terraces and balconies positioned to capture unobstructed panoramic views of the main Intracoastal channel. All site surveys, soil tests, development entitlements, and preliminary plans - including floorplans, site plan, and basic civil engineering - are transferable to the new owner. The buyer will be responsible for demolition of existing structure, completing final construction drawings, MEP engineering, and final civil engineering prior to building permit submission. Bring the included vision to life or collaborate with your architect to create a fully custom masterpiece tailored to your preferences. Builder is optional, with the opportunity to work with Delray Beach's Formative Builders, or select your own team. This is more than a homesite - it is a generational waterfront offering in one of South Florida's most coveted locations, moments from world-class dining, shopping, beaches, and the ultimate coastal lifestyle.
地点
1 Fisher Lane, Delray Beach, 佛罗里达州 33483, 美国
房地产特征
房地产
- 房产面积:
724 m² (7,796 ft²) - 类型: 未附家具
- 特色: 食品储藏室杂物间车库阳台电梯平台分离式卧室
- 地点: 通往海邊滨水
地块/土地
- 土地/地块面积:
2,048 m² (22,046 ft²) - 地段描述: 带围墙的
结构
- 建造年份: 2028
- 结构: Cbs 结构水泥/砌块
停车场/车库
- 车库描述: 附带车库
卧室
- 卧室: 5
浴室
- 卫生间总数: 8
- 全卫: 6
- 半浴: 2
其它房间
- 房间类型: 家庭房娱乐房电视室/藏书室/办公室入口门厅复合式客厅正式餐厅娱乐房洗衣房
- 厨房描述: 岛式
- 电器设备: 洗衣机冰箱厨余粉碎机烘干机洗碗机
室内特征
- 门: 法式玻璃门
- 地板: 瓷砖
- 天花板: 挑高天花板
- 吧台: 吧台
外观特点
- 室外空间: 阳台平台
- 车道: 环形车道
- 带棚车位:
游泳池和水疗
- 游泳池: 私人游泳池
水域及船只停靠
- 水景: 内海运河海堤
- 游艇: 游艇码头可用码头私人码头
休闲娱乐
- 休闲娱乐: 游泳池不限制咸水使用
景观
- 特色: 内海泳池景观
供暖和制冷
- 暖气系统: 电能中央
- 冷气系统: 电能中央空调
水电煤气
- 电信: 有电缆
- 其它公共设施: 污水下水道公用场外有下水道公共下水道
社区
- 特色: 可养宠物电梯游泳池
学校信息
- 高中: Atlantic
- 中学: Carver; G.W.