
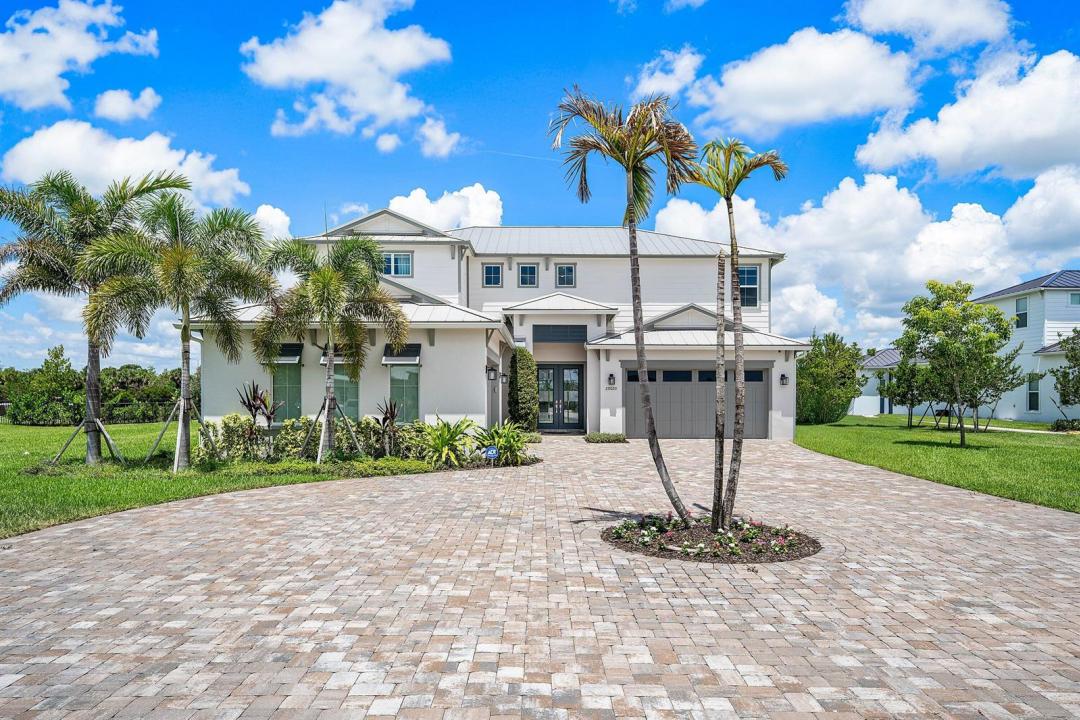
US$5,200,000
待售单户住宅, 20020 SE Bridgewater Drive, Jupiter, 佛罗里达州 33458, 美国
- MLS#B26046544
- 6
- 8
498 m² (5,365 ft²)
挂牌方:Leibowitz Realty Group, LLC./PBG
位于 20020 SE Bridgewater Drive, Jupiter, 佛罗里达州 33458, 美国 的 独栋家庭住宅 当前正在出售。此房产具有 6 卧室, 8浴室。
描述
Exceptional Livingston 2-story model in Bridgwater Preserve, built in 2024 and situated on a private 1.11-acre lot with over 5,300 sq ft of luxurious living space. This exquisite residence features a highly desirable first-floor primary suite with a total of 6 bedrooms and 7.5 baths — including a private 1/1 Casita. Upon entry, a stunning floating circular staircase sets the tone for the home's impressive design, opening to a spacious, light-filled living area with soaring volume ceilings. Retractable sliding glass doors blur the line between indoors and out, leading to an extraordinary backyard retreat. The open-concept kitchen is beautifully appointed with an oversized quartz island, deep sink with elegant gold hardware, abundant custom cabinetry, Wolf appliances, and a Sub-Zero refrigerator. Also on the first floor, a private ensuite guest bedroom and a versatile flex space — ideal as a home office or gym — offer convenience and flexibility for everyday living. The second level offers three ensuite bedrooms, an expansive loft/flex space, and a private media room — providing versatility for family and guests alike. Step outside to a resort-style backyard featuring a heated pool with water features, an in-ground spa, and tranquil waterway views. The outdoor living area includes a full summer kitchen with quartz countertops, Italian marble pavers, and a pool deck crafted from Mugla White Marble imported from Turkey — all set within an oversized private lot designed for relaxation and effortless entertaining. A true must-see. Schedule your private showing today.
地点
20020 SE Bridgewater Drive, Jupiter, 佛罗里达州 33458, 美国
房地产特征
房地产
- 房产面积:
498 m² (5,365 ft²) - 特色: 食品储藏室车库平台阁楼分离式卧室车道室外照明步入式衣柜
- 地点: 滨水
- 其他建筑结构: 客房
地块/土地
- 土地/地块面积:
4,478 m² (48,205 ft²)
结构
- 建造年份: 2024
- 屋顶材料: 金属
- 结构: Cbs 结构
停车场/车库
- 车库描述: 附带车库
卧室
- 卧室: 6
浴室
- 卫生间总数: 8
- 全卫: 7
- 半浴: 1
其它房间
- 房间类型: 家庭房电视室/藏书室/办公室入口门厅正式餐厅
- 厨房描述: 岛式
- 电器设备: 范围微波炉壁装式烤箱冰箱自动清洗烤箱洗碗机
室内特征
- 地板: 木地板
- 天花板: 挑高天花板
- 装饰线条/收边/踢脚线: 壁橱橱柜
- 吧台: 吧台
外观特点
- 室外空间: 平台
- 带棚车位:
游泳池和水疗
- 游泳池: 加热私人游泳池设备留置带按摩池游泳池
- 水疗: 加热地面
水域及船只停靠
- 水景: 运河
休闲娱乐
- 休闲娱乐: 热水浴池水疗游泳池
景观
- 特色: 运河景观泳池景观水滨景观
供暖和制冷
- 暖气系统: 中央已完成都市区域划分
- 冷气系统: 吊扇中央空调已完成都市区域划分
水电煤气
- 电信: 有电缆
- 其它公共设施: 天然气污水下水道公用场外有下水道公共下水道
社区
- 特色: 可养宠物游泳池门禁社区
学校信息
- 高中: South Fork
- 中学: Murray
- 小学: Hobe Sound