
US$53,900,000
待售单户住宅, 215 Bears Club Drive, Jupiter, 佛罗里达州 33477, 美国
- MLS#R11168397
- 6
- 12
1,401 m² (15,075 ft²)
挂牌方:Illustrated Properties
位于 215 Bears Club Drive, Jupiter, 佛罗里达州 33477, 美国 的 独栋家庭住宅 当前正在出售。此房产具有 6 卧室, 12浴室。
描述
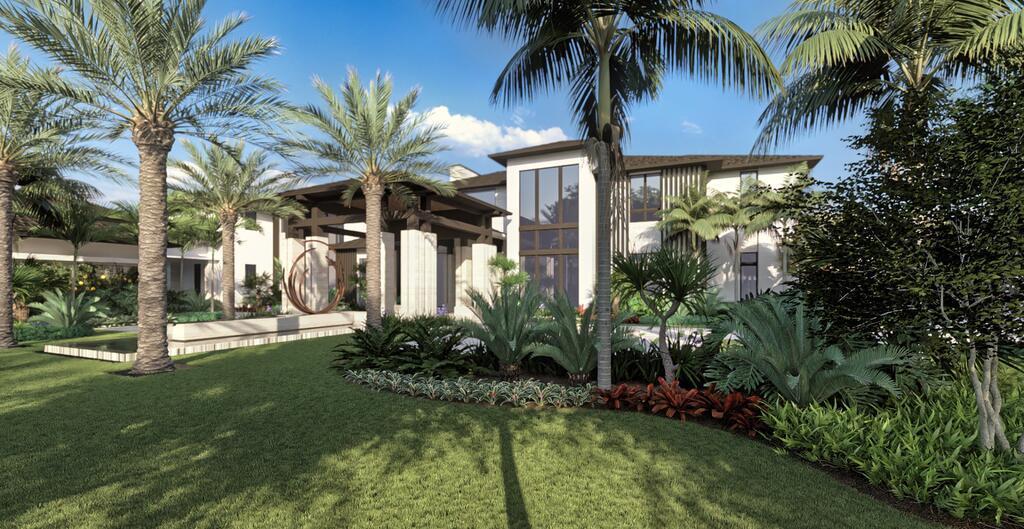
This is your opportunity to purchase one of the signature properties in The Bear's Club at a pre-construction, discounted price, and truly make it your own. Construction is set to commence in the coming weeks, and completion is scheduled for late summer of 2027. The design team, established almost a year ago, includes some of the area's finest builders, architects, landscape architects and interior designers - all working in concert to create a spectacular home of 15,075 SF AC on 1.47 acres. Located at the end of a cul-de-sac and overlooking the 4th hole on the Jack Nicklaus signature golf course, this property will set the bar in luxury for the Northern Palm Beaches. The first floor of the residence includes the primary suite, guest house, kitchen with scullery, great room, family room, casual dining area, formal dining room, club room with bar, theatre, study, laundry room, elevator, six-car garage plus two golf cart garage, golf simulator plus game room, and resort style pool with spa. The second floor is occupied by four additional suites, one serves as a second primary suite, large exercise room with glass wall that looks down into the great room, loft area, and secondary laundry room. Take advantage of months of planning and permitting and make the home your own by selecting your own colors, finishes, and details. This property will get more expensive over time, as the plan is to ask $65,000,000 for the estate upon completion.
地点
215 Bears Club Drive, Jupiter, 佛罗里达州 33477, 美国
房地产特征
房地产
- 房产面积:
1,401 m² (15,075 ft²) - 类型: 未附家具
- 特色: 食品储藏室车库阳台电梯平台阁楼分离式卧室步入式衣柜
- 地点: 死巷滨水位于高尔夫球场
地块/土地
- 土地/地块面积:
5,964 m² (64,198 ft²)
结构
- 建造年份: 2027
- 屋顶材料: 瓷砖混凝土平瓦
- 屋顶类型: 平顶式
- 屋况: 建造中
- 结构: Cbs 结构水泥/砌块
停车场/车库
- 车库描述: 附带车库自动车库门遥控器
卧室
- 卧室: 6
浴室
- 卫生间总数: 12
- 全卫: 7
- 半浴: 5
其它房间
- 房间类型: 家庭房正式餐厅视听室
- 厨房描述: 岛式
- 电器设备: 冰柜燃气热水器洗衣机范围微波炉壁装式烤箱冰箱自动清洗烤箱厨余粉碎机烘干机洗碗机
室内特征
- 门: 法式玻璃门
- 地板: 木地板大理石
- 天花板: 挑高天花板
- 装饰线条/收边/踢脚线: 壁橱橱柜
- 吧台: 吧台酒吧
外观特点
- 室外空间: 阳台平台
- 带棚车位:
游泳池和水疗
- 游泳池: 加热私人游泳池喷浆池
- 水疗: 加热地面
休闲娱乐
- 休闲娱乐: 水疗游泳池嵌入式烧烤架
安全
- 特色: 保安巡逻烟雾侦测器
景观
- 特色: 湖景高尔夫球场景观泳池景观
供暖和制冷
- 暖气系统: 中央
- 热水供应服务: 天然气热水器
- 冷气系统: 中央空调
水电煤气
- 电信: 有电缆
- 其它公共设施: 天然气污水下水道公用场外有下水道公共下水道
社区
- 特色: 配有保安的门控社区可养宠物电梯游泳池警卫门禁
学校信息
- 高中: William T Dwyer