
US$975,000
农场出售, 2195 F Road, Loxahatchee, 佛罗里达州 33470, 美国
- MLS#B26072191
- 3
- 2
166 m² (1,786 ft²)
挂牌方:RE/MAX Direct
位于 2195 F Road, Loxahatchee, 佛罗里达州 33470, 美国 的 农场 当前正在出售。此房产具有 3 卧室, 2浴室。
描述
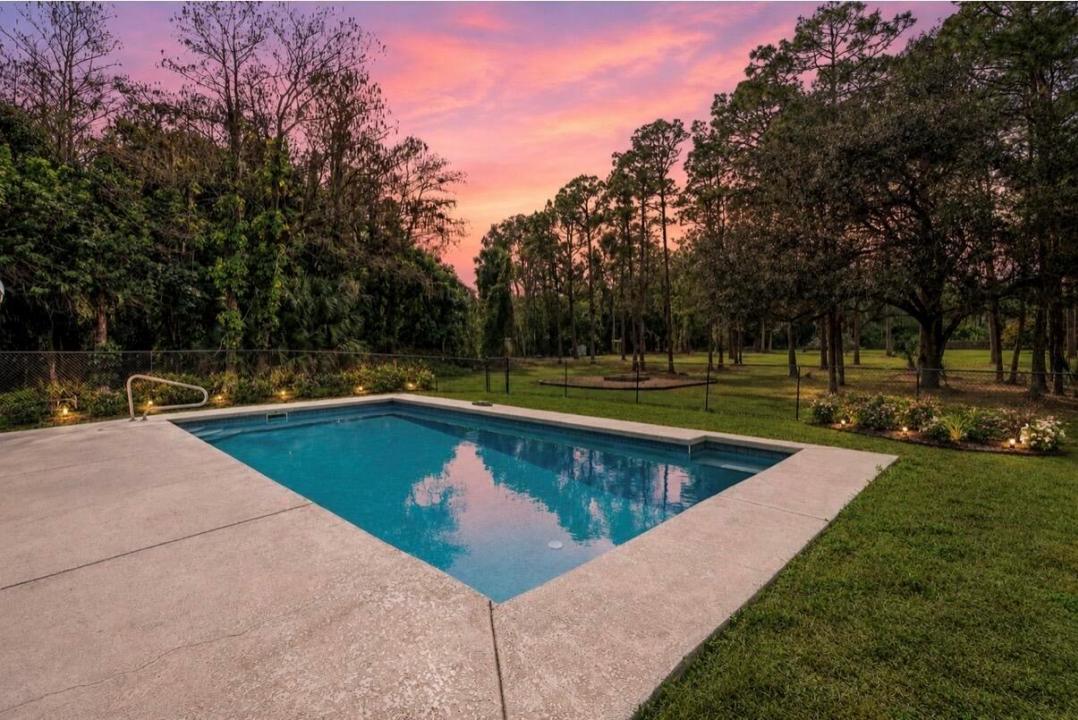
LOCATION, LOCATION, LOCATION! Welcome to your own private 5-acre Florida retreat in Loxahatchee Groves! From the moment you enter through the double solar-powered gates, you'll know you've arrived somewhere special. Set on a premium high & dry 5-acre homesite, this property offers the space, privacy and freedom so many buyers dream about—complete with a saltwater pool, stocked pond, 400 sq ft workshop, 3-car carport, RV hookup, solar power and no HOA! A charming 30' x 7' covered front porch welcomes you home, while the sprawling grounds create an incredible backdrop of mature Florida beauty. Majestic oaks, towering pines, cabbage palms, whimsical cypress, mango, producing coconut palm, black olive, maple, jacaranda and native saw palmettos are just some of the established trees (CLICK) and tropical landscape found throughout the property. Inside, you'll immediately appreciate the oversized rooms, tile flooring, marble windowsills, high-end flat wall finish, plant shelves and multiple linen closets. The kitchen is absolutely spectacular! Designed with quality, function and entertaining in mind, this expansive kitchen showcases American-made custom solid-wood cabinetry by Broward Custom Kitchens, featuring 42-inch soft-close cabinets crafted with USA-sourced wood, gorgeous quartz countertops and quartz windowsill, a light-filled bay window and stainless-steel appliances. Storage is exceptional with two pantries, including a custom pull-out pantry system with fully adjustable drawers engineered to hold up to 75 lbs each! A 5-gallon reverse-osmosis system beneath the kitchen sink also feeds the refrigerator icemaker. Want a dishwasher? It's already been planned for! The lower cabinet immediately to the right of the kitchen sink was specifically engineered for easy removal to accommodate a dishwasher, and an electrical outlet is already in place. The spacious primary suite continues the home's oversized feel with a 20' x 14' primary bedroom, bathroom that features a cultured-marble vanity, linen storage and walk-in closet with pocket door. Need even more flexibility? An additional area offers exciting potential for a den, under-air laundry room and/or second primary walk-in closet—giving you options to customize the home around your lifestyle. Florida living truly comes alive out back! The enormous 37' x 15' screened lanai provides an incredible amount of covered outdoor living space. Imagine gatherings, morning coffee, a cozy reading nook, hot tub or sauna, outdoor kitchen and bar, container garden, fitness area or game space—the possibilities are endless. Just beyond is your 30' x 15' fully chain-link-fenced saltwater pool, complemented by state-of-the-art Dolphin Premier robotic pool equipment. Then there's the pond! Your own stocked pond is home to largemouth bass, tilapia, bream and other fish, with wild ducks stopping by to complete the peaceful country setting. Bring the toys, hobbies, equipment and projects! The property features a 20' x 20' workshop built in 2015, a 3-car carport with concrete slab plus golf-cart parking, a 30-amp RV hookup, and an additional 20' x 12' rear shed with two windows. The five acres are fenced, with the exception of the south side. Nearly 12 kw of solar power—energy-conscious Florida living! An impressive 11.89 kw rooftop solar pv system installed in 2020 is joined by solar-powered gates, attic ridge ventilation and a 2022 tankless water heater. The seller reports an average electric bill of approximately $135 per month during the most recent 12-month period from August 2025 through July 2026, with monthly bills ranging approximately $40-$170. The home's a/c system also features UV light technology, designed to help inhibit microbial growth on HVAC components and help keep the system cleaner as air circulates. Additional features include a 2015 roof, 2023 washing machine and hurricane panel shutters for all openings except the front door. And then there is the location! Welcome to Loxahatchee Groves, one of The Palm Beaches' most distinctive rural communities. Spanning approximately 12.5 square miles with a small-town, country atmosphere, Loxahatchee Groves offers something increasingly difficult to find in south Florida: acreage, privacy, room for your boat and RV, an equestrian-friendly lifestyle and no HOA fees! Nearby Loxahatchee Groves park offers year-round outdoor recreation, including playgrounds, picnic areas, pavilions, a fitness trail, equestrian trails, hiking and nature trails and ballfields. Equestrian enthusiasts will appreciate convenient access to world-class equestrian venues and facilities, nearby equine veterinary services and Royal Palm Pines' natural Florida landscape and riding trails. Enjoy peaceful country living while remaining convenient to Wellington, shopping, dining, schools, medical facilities, Palm Beach International Airport, Florida's turnpike, I-95, beaches, golf, fishing, arts, entertainment and everything Palm Beach County has to offer. Whether you're dreaming of a private estate, room for your hobbies and animals, a place to entertain, or simply five beautiful acres where you can breathe, this property offers a rare combination of land, privacy, versatility and location. Come home, slow down, breathe the fresh country air, watch the ducks visit the pond, cool off in your saltwater pool and enjoy peaceful evenings under the stars. Discover the lifestyle that makes Loxahatchee Groves—The Palm Beaches' last frontier—so special! Be sure to check out the VIP discounts available on site! Disclosure: some photos are virtually staged and/or AI-enhanced.
地点
2195 F Road, Loxahatchee, 佛罗里达州 33470, 美国
房地产特征
房地产
- 房产面积:
166 m² (1,786 ft²) - 类型: 未附家具
- 特色: 门廊-装设纱窗纱门食品储藏室平台工作室车道室外照明阁楼下拉式阶梯步入式衣柜
- 其他建筑结构: 小屋额外建筑/棚
地块/土地
- 土地/地块面积:
20,234 m² (217,800 ft²) - 地段描述: 带围墙的允许牧马
结构
- 建造年份: 1996
- 风格: 庭院式住宅
- 屋顶材料: 组成成分/木瓦木瓦
- 结构: Cbs 结构混凝土板建筑
停车场/车库
- 车位描述: 旅行车/船只停泊区
卧室
- 卧室: 3
浴室
- 卫生间总数: 2
- 全卫: 2
室内特征
- 门: 法式玻璃门
- 窗户: 布帘/窗帘凸窗百叶窗
- 地板: 瓷砖
- 天花板: 拱形天花板
- 吧台: 酒吧
外观特点
- 室外空间: 门廊-装设纱窗纱门平台
- 带棚车位: 3
游泳池和水疗
- 游泳池: 私人游泳池设备留置混凝土
休闲娱乐
- 休闲娱乐: 游泳池
景观
- 特色: 池塘景观泳池景观庭园水滨景观
供暖和制冷
- 暖气系统: 电能中央
- 冷气系统: 吊扇空气净化器电能中央空调
水电煤气
- 电信: 有电缆
- 其它公共设施: 下水道/化粪池地下设施化粪池水井
社区
- 特色: 可养宠物游泳池
学校信息
- 高中: Seminole Ridge Community
- 中学: Western Pines Community Middle