
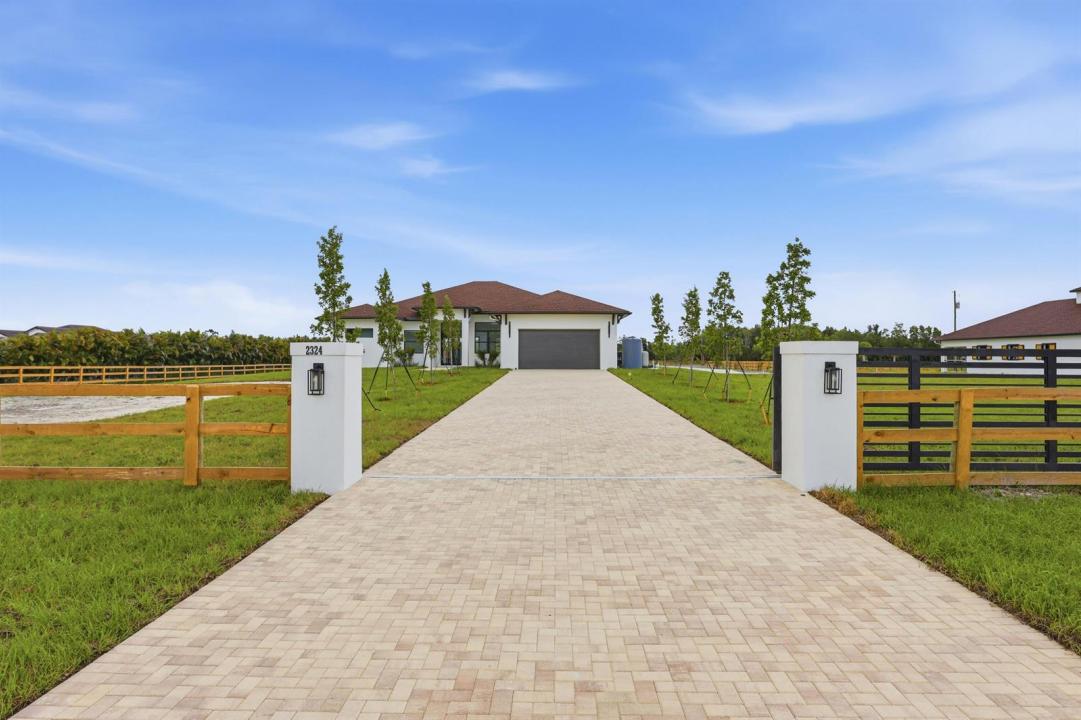
US$2,150,000
待售单户住宅, 2324 Deer Run Trail, Loxahatchee, 佛罗里达州 33470, 美国
- MLS#B26052373
- 4
- 3
268 m² (2,890 ft²)
挂牌方:Realty Hub
位于 2324 Deer Run Trail, Loxahatchee, 佛罗里达州 33470, 美国 的 独栋家庭住宅 当前正在出售。此房产具有 4 卧室, 3浴室。
描述
New Construction Equestrian Estate in the perfect location! Situated on 5 beautiful acres, this exceptional property offers 4 bedrooms plus a private office, 3 full bathrooms, and a spacious open-concept floor plan designed, Water Osmosis system for the main house and barn. The home features a custom kitchen, walk-in pantry, custom closets, ceramic tile flooring throughout, high ceilings, and impact-resistant windows and doors. Step outside to a beautifully designed outdoor living area with pathways connecting the home to the barn and riding arena. The equestrian facilities include a 6-stall barn, two additional rooms ideal for an office, tack ,feed room, lounge, open riding arena with mirrors, an irrigation system and automatic water for paddocks. Fully fenced and 2 electric gates. New Construction Equestrian Estate in the perfect location! Situated on 5 beautiful acres, this exceptional property offers 4 bedrooms plus a private office, 3 full bathrooms, and a spacious open-concept floor plan designed, Water Osmosis system for the main house and barn. The home features a custom kitchen, walk-in pantry, custom closets, ceramic tile flooring throughout, high ceilings, and impact-resistant windows and doors. Step outside to a beautifully designed outdoor living area with pathways connecting the home to the barn and riding arena. The equestrian facilities include a 6-stall barn, two additional rooms ideal for an office, tack ,feed room, lounge, open riding arena with mirrors, an irrigation system and automatic water for paddocks. Fully fenced and 2 electric gates.
地点
2324 Deer Run Trail, Loxahatchee, 佛罗里达州 33470, 美国
房地产特征
房地产
- 房产面积:
268 m² (2,890 ft²) - 特色: 食品储藏室车库天井平台步入式衣柜
地块/土地
- 土地/地块面积:
20,234 m² (217,800 ft²) - 地段描述: 带围墙的允许牧马洒水系统
结构
- 建造年份: 2026
- 风格: 当代/现代风格现代风格
- 屋顶材料: 组成成分/木瓦木瓦
- 屋况: 新建筑
- 结构: Cbs 结构水泥/砌块
停车场/车库
- 车库描述: 附带车库
卧室
- 卧室: 4
浴室
- 卫生间总数: 3
- 全卫: 3
其它房间
- 房间类型: 正式餐厅
- 厨房描述: 岛式
- 电器设备: 微波炉
室内特征
- 地板: 瓷砖
- 天花板: 挑高天花板
- 吧台: 吧台酒吧
外观特点
- 室外空间: 平台天井
- 带棚车位:
马术/农业
- 特色: 马具房
景观
- 特色: 水滨景观
供暖和制冷
- 暖气系统: 中央(建筑)
- 冷气系统: 吊扇电能中央空调
水电煤气
- 电信: 有电缆
- 其它公共设施: 下水道/化粪池地下设施化粪池水井
社区
- 特色: 可养宠物
学校信息
- 高中: Wellington
- 中学: Wellington Landings Middle
- 小学: Binks Forest