
US$5,790,000
待售单户住宅, 255 NE 3rd Street, Boca Raton, 佛罗里达州 33432, 美国
- MLS#B26056225
- 5
- 6
468 m² (5,034 ft²)
挂牌方:Tangent Realty Corp
位于 255 NE 3rd Street, Boca Raton, 佛罗里达州 33432, 美国 的 独栋家庭住宅 当前正在出售。此房产具有 5 卧室, 6浴室。
描述
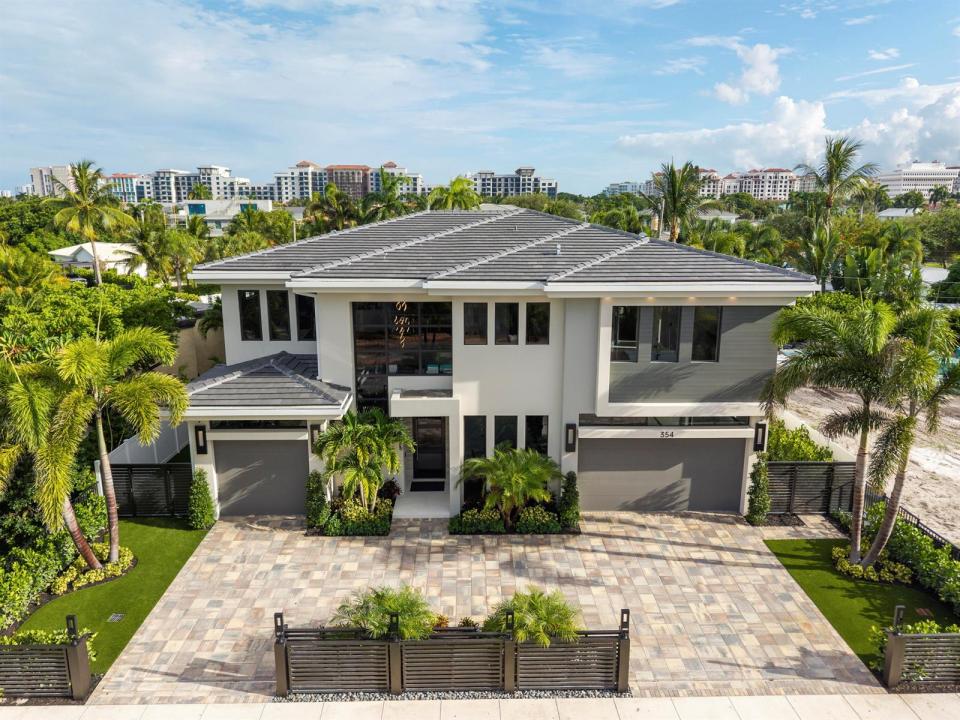
No need to settle for someone else's visions in Boca Villas. This opportunity doesn't play by the rules—it sets them. It's your canvas, your private escape, and your ultimate stage to design a home built entirely around the way you actually live. Born from bold vision and crafted to be lived in, this future masterpiece will blend laid-back luxury with grand, open-concept living—customized by you, for you, and scheduled to be ready for season 2027. And the lot? It's nothing short of fantastic. Tucked into one of Boca's most coveted streets and just a few doors down from Mizner Park, this is the kind of address people wait a lifetime for. The walkable energy of downtown Boca—restaurants, bars, bowling, movies, coffee shops, concerts, nightlife—becomes an extension of your lifestyle the moment you move in. What truly sets this opportunity apart is the flexibility. This is an opportunity to build a custom home with Alpha Premium Development, or reshape one of their previous masterpieces. Want five bedrooms? Six? A first-floor primary suite that lets you skip the elevator forever? Done. Prefer to push every bedroom upstairs and reimagine the main level as one enormous entertaining space? Equally easy. This isn't a take-it-or-leave-it plan—it's a collaboration, and the team behind it is ready to tailor every square foot to your tastes. That said, the vision is already dialed: five ensuite bedrooms, a stylish home office, and a club room that flexes for any occasion—and yes, the option to flip the primary onto the first floor is wide open. Picture the chef's kitchen as it will be built: truly next-level, outfitted with full-size Wolf and Sub-Zero appliances, and backed by a full scullery with a second complete setup. Holiday feasts, Sunday brunch, impromptu dinner parties, even your debut on the Food Network—the plan is ready to be brought to life in 2027. Upstairs, the magic is being designed in. Take the stairs or your private elevator to the second-floor loft, a cozy social space perfect for game nights, binge-watching your latest obsession, or just unwinding. Four of the upstairs bedrooms will each feature their own private bath and walk-in closet. And the primary suite? A sanctuary within a sanctuary, complete with two walk-in closets, custom built-ins, and a spa-style bath that brings serenity to a whole new level—unless, of course, you choose to relocate it downstairs instead. Then there's the planned showstopper: the backyard. Floor-to-ceiling doors designed to slide open and step straight into your private outdoor oasis. Fire up the Wolf grill in the summer kitchen, mix drinks at the bar, catch the game on a waterproof SunBrite TV, or take a twilight dip in the saltwater pool before winding down in the spa. Whether it's a quiet alfresco dinner or an all-out celebration, this space is being designed for making memories. Location? It doesn't get better. Just a few homes from Mizner Park, you're steps from everything—restaurants, bars, bowling, movies, coffee shops, concerts, nightlife, and more. It's not just a build site. It's the launch pad of a lifestyle. And yes, the spec sheet is fully loaded. Automatic window shades, a full-house generator, built-in speakers in every room, TVs installed inside and out, a Control4 smart lighting system, commercial-grade WiFi, security cameras, an automatic gate, and wireless pool controls—all managed effortlessly from your phone, no matter where you are in the world. This isn't just a lot. It's a rare chance to build the home you keep dreaming about, on a street most people only dream of, with a 2027 completion that puts you in by next season. A vibe. A vision. A once-in-a-lifetime kind of opportunity for someone who wants it all—and the freedom to design every bit of it. This pre-construction opportunity won't last, now's the time to lock it in. Photos from previous similar build. Buyer can select floorplan and color palette.
地点
255 NE 3rd Street, Boca Raton, 佛罗里达州 33432, 美国
房地产特征
房地产
- 房产面积:
468 m² (5,034 ft²) - 特色: 食品储藏室车库电梯分离式卧室车道步入式衣柜
地块/土地
- 土地/地块面积:
800 m² (8,607 ft²)
结构
- 建造年份: 2027
- 风格: 当代/现代风格现代风格
- 屋顶材料: 瓷砖
- 结构: Cbs 结构
- 室外: 灰泥
停车场/车库
- 车库描述: 附带车库
卧室
- 卧室: 5
浴室
- 卫生间总数: 6
- 全卫: 5
- 半浴: 1
其它房间
- 厨房描述: 岛式
- 电器设备: 洗衣机范围微波炉壁装式烤箱冰箱自动清洗烤箱厨余粉碎机烘干机制冰机洗碗机
室内特征
- 地板: 瓷砖地面木地板地毯大理石混凝土
- 天花板: 挑高天花板
- 吧台: 吧台酒吧
游泳池和水疗
- 游泳池: 私人游泳池带按摩池游泳池
休闲娱乐
- 休闲娱乐: 热水浴池游泳池烤肉架嵌入式烧烤架
安全
- 特色: 烟雾侦测器
供暖和制冷
- 暖气系统: 中央
- 冷气系统: 吊扇中央空调
水电煤气
- 其它公共设施: 天然气污水下水道公用公共下水道
社区
- 特色: 可养宠物电梯游泳池
学校信息
- 高中: Boca Raton Community
- 中学: Boca Raton Community
- 小学: Boca Raton