
US$1,598,000
农场出售, 271 Carina Drive, Jupiter, 佛罗里达州 33478, 美国
- MLS#R11151721
- 3
- 4
252 m² (2,716 ft²)
挂牌方:Compass Florida, LLC (Jupiter)
位于 271 Carina Drive, Jupiter, 佛罗里达州 33478, 美国 的 农场 当前正在出售。此房产具有 3 卧室, 4浴室。
描述
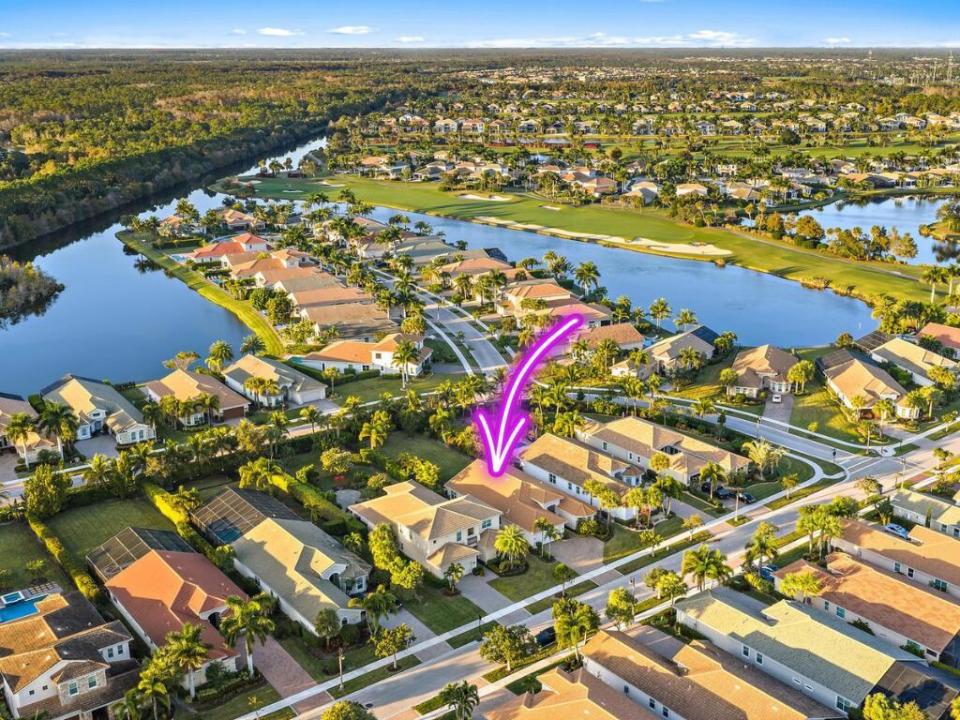
Located within the prestigious gates of Jupiter Country Club, this Extended Saranac model single family residence features 3 bedrooms plus an office, 3.5 bathrooms, and 2,716 square feet of thoughtfully designed living space, all situated on an expansive .35 acre private lot. This highly desirable home includes an extended guest bedroom ensuite, an extended two car garage with an additional 4 feet, soaring volume ceilings, elegant crown molding throughout, tray ceilings in the living room and primary suite, and timeless white plantation shutters, creating a refined yet welcoming atmosphere from the moment you arrive. Upon entering, you are greeted by a bright and open floor plan designed for both everyday living and entertaining. The spacious living areas flow seamlessly into a huge family room and dining area just off the kitchen, all enhanced by abundant natural light. The heart of the home is the large open kitchen, complete with granite countertops, a massive center island, gas range, decorative tile backsplash, and two pantries, including a custom built in pantry, perfect for hosting and culinary enthusiasts alike. The split bedroom floor plan provides privacy and functionality, with the primary suite thoughtfully positioned on its own wing of the home. This oversized retreat is filled with natural light and offers serene views of the lush backyard landscaping. The primary suite features dual walk in closets and a spa like bathroom with double vanities, a separate soaking tub, and a generously sized walk in shower with floor to ceiling tile. On the opposite side of the home, you will find two guest bedrooms, both with ensuite bathrooms and built in closets. The front guest bedroom has been extended, creating an expansive guest suite with three extra length windows and a beautifully finished ensuite bath with a floor to ceiling tiled shower. The third bedroom has been customized with its own private bath with a tub shower combination and modern floor to ceiling tile. An office, half bath, laundry room with washer, dryer and mop sink, and access to the extended two car garage complete the home's functional and well designed layout. Step outside to enjoy the rare luxury of a massive private .35 acre lot, surrounded by lush landscaping and offering ample room to add a pool or create your dream outdoor entertaining space, perfect for enjoying Florida's year round sunshine and indoor outdoor lifestyle. Additional highlights include a brand new AC, new gas dryer, two EV chargers in the garage, abundant storage, quality finishes throughout, and a move-in-ready condition that allows you to enjoy the home from day one. As a resident of Jupiter Country Club, you will enjoy access to world class amenities including an 18 hole Greg Norman Signature Golf Course, six Har Tru tennis courts, pickleball and bocce, two resort style pools, a brand new state of the art fitness center, and on site dining, all within a beautifully maintained gated community. Ideally located near top rated schools, pristine beaches, shopping, dining, and with easy access to I 95 and the Florida Turnpike, this home offers the perfect balance of convenience and tranquility, set in a premium location with no highway noise. Homes of this caliber are rare. Schedule your private showing today before this exceptional opportunity is gone.
地点
271 Carina Drive, Jupiter, 佛罗里达州 33478, 美国
房地产特征
房地产
- 房产面积:
252 m² (2,716 ft²) - 类型: 未附家具
- 特色: 食品储藏室游泳池更衣室杂物间车库平台分离式卧室车道步入式衣柜
地块/土地
- 土地/地块面积:
1,402 m² (15,086 ft²) - 地段描述: 带围墙的人行道
结构
- 建造年份: 2017
- 风格: 错层式花园公寓
- 屋顶类型: 桶形
- 结构: Cbs 结构
停车场/车库
- 车库描述: 附带车库自动车库门遥控器
卧室
- 卧室: 3
浴室
- 卫生间总数: 4
- 全卫: 3
- 半浴: 1
其它房间
- 房间类型: 家庭房电视室/藏书室/办公室入口门厅正式餐厅洗衣房
- 厨房描述: 岛式
- 电器设备: 冰柜燃气热水器洗衣机范围微波炉壁装式烤箱冰箱自动清洗烤箱厨余粉碎机烘干机制冰机洗碗机
室内特征
- 窗户: 木质百叶窗
- 地板: 地毯
- 天花板: 挑高天花板
- 装饰线条/收边/踢脚线: 壁橱橱柜
外观特点
- 室外空间: 平台
- 带棚车位:
游泳池和水疗
- 游泳池: 私人游泳池
安全
- 特色: 火警保安巡逻自有防盗警报器烟雾侦测器
景观
- 特色: 庭园
供暖和制冷
- 暖气系统: 电能中央
- 热水供应服务: 天然气热水器
- 冷气系统: 电能中央空调
水电煤气
- 电信: 有电缆
- 其它公共设施: 天然气污水下水道公用场外有下水道公共下水道
社区
- 特色: 配有保安的门控社区运动房俱乐部会所高尔夫球场可养宠物游泳池警卫门禁网球场社区健身房慢跑/脚踏车小径
学校信息
- 高中: Jupiter
- 中学: Independence
- 小学: Jerry Thomas