
US$2,495,000
农场出售, 3120 SE Downwinds Road, Jupiter, 佛罗里达州 33478, 美国
- MLS#B26056658
- 4
- 4
270 m² (2,910 ft²)
挂牌方:The Keyes Company (Tequesta)
位于 3120 SE Downwinds Road, Jupiter, 佛罗里达州 33478, 美国 的 农场 当前正在出售。此房产具有 4 卧室, 4浴室。
描述
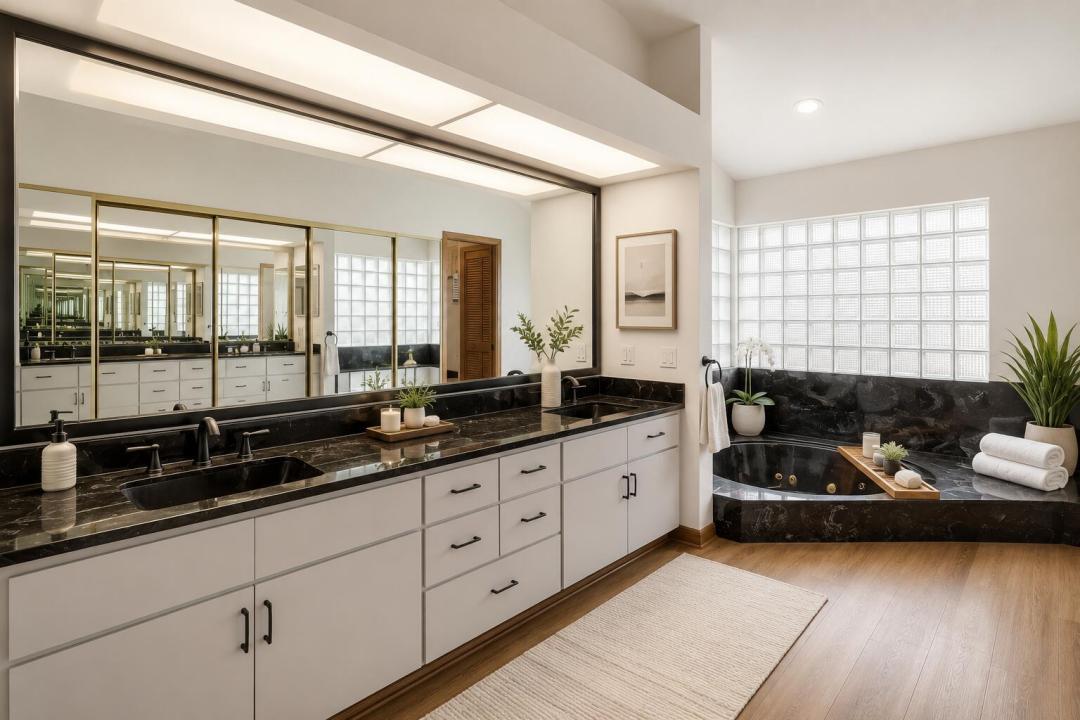
Discover a rare opportunity in Tailwinds Airpark at Ranch Colony, one of Jupiter's most sought-after aviation communities, where properties span five acres or more. This exceptional residence enjoys direct frontage on the community's 3,000-foot lighted, paved runway, providing seamless aircraft access without the need to cross easements on neighboring properties. Meticulously maintained by its original owner, the four-bedroom, four-bath home offers a spacious kitchen with center island, spacious, pantry, generous living areas, beautiful views of the private pool and runway. The residence has been exceptionally cared for and provides an ideal foundation for personalized cosmetic updates.1,160-square-foot hangar. Two car garage plus golf cart garage. The hangar includes a 38-foot-wide by 12-foot-high electric bi-fold door opening, offering ample space for aircraft storage, maintenance, equipment, and aviation-related needs. The expansive five-acre lot also provides excellent potential for the construction of an additional hangar, workshop, guest facility, or other improvements, subject to community and governmental approvals. Combining privacy, acreage, direct runway access, and exceptional expansion potential, this property presents a unique opportunity to create a customized aviation estate in the heart of Jupiter.
地点
3120 SE Downwinds Road, Jupiter, 佛罗里达州 33478, 美国
房地产特征
房地产
- 房产面积:
270 m² (2,910 ft²) - 类型: 未附家具
- 特色: 阁楼杂物间车库阳台平台阁楼分离式卧室储藏空间
- 地点: 滨水
地块/土地
- 土地/地块面积:
20,558 m² (221,285 ft²)
结构
- 建造年份: 1988
- 风格: 当代/现代风格现代风格
- 屋顶材料: 金属
- 结构: Cbs 结构水泥/砌块
- 室外: 灰泥
停车场/车库
- 车库描述: 附带车库自动车库门遥控器
卧室
- 卧室: 4
浴室
- 卫生间总数: 4
- 全卫: 4
其它房间
- 房间类型: 正式餐厅洗衣房
- 厨房描述: 岛式
- 电器设备: 电热水器洗衣机范围微波炉冰箱厨余粉碎机烘干机洗碗机
室内特征
- 窗户: 防飓风百叶窗
- 地板: 木地板地毯
- 天花板: 拱形天花板
外观特点
- 室外空间: 阳台平台
- 车道: 环形车道
- 带棚车位:
游泳池和水疗
- 游泳池: 私人游泳池有遮挡的
休闲娱乐
- 休闲娱乐: 游泳池
安全
- 特色: 安全警卫烟雾侦测器
景观
- 特色: 池塘景观泳池景观水滨景观
供暖和制冷
- 暖气系统: 电能中央
- 冷气系统: 吊扇电能中央空调
水电煤气
- 电信: 有电缆
- 其它公共设施: 下水道/化粪池化粪池水井
社区
- 特色: 配有保安的门控社区可养宠物游泳池警卫门禁社区烧烤区
学校信息
- 高中: South Fork
- 中学: Dr. David L. Anderson
- 小学: Crystal Lake