
US$2,350,000
待售单户住宅, 3521 FOREST VIEW Circle, Dania Beach, 佛罗里达州 33312, 美国
- MLS#B26069172
- 5
- 5
405 m² (4,356 ft²)
挂牌方:Samuel and Company LLC
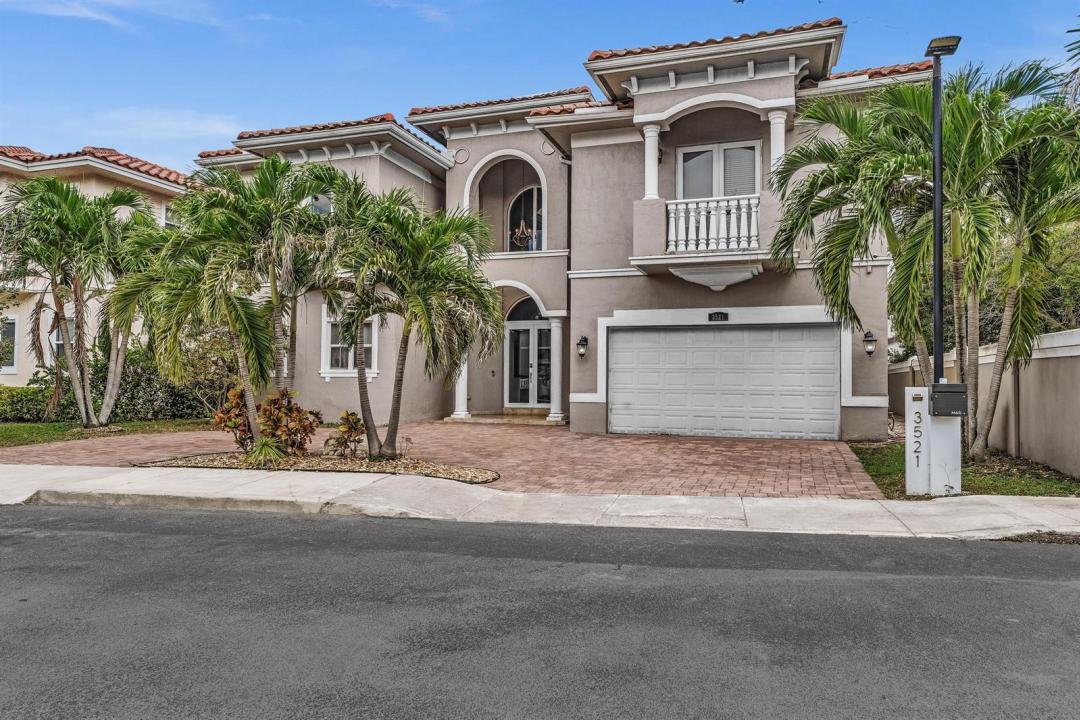
位于 3521 FOREST VIEW Circle, Dania Beach, 佛罗里达州 33312, 美国 的 独栋家庭住宅 当前正在出售。此房产具有 5 卧室, 5浴室。
描述
Some homes simply offer more—and this is one of them. Set behind the gates of Forest View Estates, this Alamo model combines exceptional space, solid construction, privacy and an unbeatable location. Opportunities like this are increasingly hard to find in the area: a 5-bedroom home with the flexibility to create a 6th bedroom, nearly 4,400 square feet of living space, and the scale and construction quality that are difficult to replicate in many newer homes. As the largest model in the community, the Alamo offers 4,356 sq. ft., a concrete second floor, complete impact glass, a new roof, a huge circular driveway and a 2-car garage. Inside, soaring ceilings, a huge chef's kitchen, French doors and generous living spaces create a comfortable flow. The spacious island kitchen offers abundant cabinetry and pantry storage and opens to the the family room and outdoor living areas. A full bedroom and bath on the main level add flexibility, while the upstairs living area provides additional space to gather, work or relax. Covered and open patios, a built-in barbecue and outdoor kitchen overlook the garden, creating an ideal setting for year-round South Florida living and entertaining. Ideally located near houses of worship, shopping, dining, parks and everyday amenities, this home offers a rare combination of size, substance, privacy and convenience in one of the area's most desirable gated communities.
地点
3521 FOREST VIEW Circle, Dania Beach, 佛罗里达州 33312, 美国
房地产特征
房地产
- 房产面积:
405 m² (4,356 ft²) - 类型: 未附家具
- 特色: 食品储藏室阁楼车库阳台平台阁楼车道室外照明步入式衣柜
- 其他建筑结构: 小屋额外建筑/棚
地块/土地
- 土地/地块面积:
686 m² (7,386 ft²) - 地段描述: 带围墙的
结构
- 建造年份: 2008
- 屋顶材料: 瓷砖
- 屋顶类型: 桶形
- 结构: Cbs 结构
停车场/车库
- 车库描述: 附带车库自动车库门遥控器
卧室
- 卧室: 5
浴室
- 卫生间总数: 5
- 全卫: 5
其它房间
- 房间类型: 女佣房家庭房入口门厅客房/佣人房正式餐厅
- 厨房描述: 岛式
- 电器设备: 电热水器洗衣机范围微波炉壁装式烤箱冰箱自动清洗烤箱厨余粉碎机烘干机制冰机洗碗机
室内特征
- 门: 法式玻璃门
- 窗户: 布帘/窗帘百叶窗
- 地板: 瓷砖地面木地板大理石
- 天花板: 挑高天花板
- 装饰线条/收边/踢脚线: 壁橱橱柜
外观特点
- 室外空间: 阳台平台
- 带棚车位:
游泳池和水疗
- 水疗: 地面上
休闲娱乐
- 休闲娱乐: 水疗烤肉架嵌入式烧烤架
安全
- 特色: 自动灭火系统消防洒水器烟雾侦测器
景观
- 特色: 庭园
供暖和制冷
- 暖气系统: 热力泵电能中央
- 冷气系统: 电能中央空调
水电煤气
- 电信: 有电缆
- 其它公共设施: 污水下水道公用地下设施场外有下水道公共下水道
社区
- 特色: 可养宠物门禁社区
学校信息
- 高中: Hollywood Hl High
- 中学: Attucks
- 小学: Stirling