
US$1,170,000
农场出售, 4591 Siena Circle, 惠灵顿, 佛罗里达州 33414, 美国
- MLS#B26021340
- 4
- 4
292 m² (3,140 ft²)
挂牌方:Keller Williams Realty - Wellington
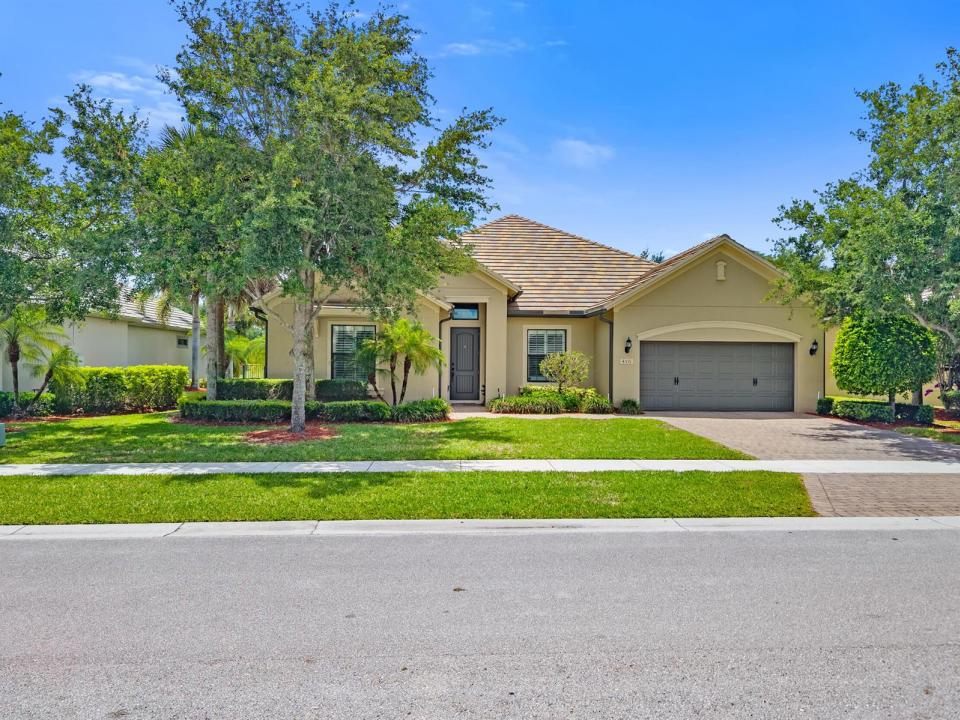
位于 4591 Siena Circle, 惠灵顿, 佛罗里达州 33414, 美国 的 农场 当前正在出售。此房产具有 4 卧室, 4浴室。
描述
This exceptional 4-bedroom, 3.5-bath home showcases a thoughtfully designed open-concept floorplan that truly exceeds expectations. At the heart of the home is a gourmet kitchen featuring a massive island, updated cabinetry, and beautiful granite countertops, perfect for both everyday living and entertaining. The spacious great room features elegant tray ceilings, creating a bright and inviting atmosphere. Additional living spaces include a charming breakfast nook, a formal dining room, and a versatile den/office complete with custom built-ins, ideal for working from home or creating a private retreat. A dedicated laundry room adds everyday convenience. The luxurious primary suite features a custom-designed closet, while each additional bedroom offers its own walk-in closet, providing ampl e storage throughout. High-end finishes shine across the home, including impact glass windows and classic plantation shutters. For added peace of mind, the A/C system was replaced in 2025. The home also features a desirable 3-car tandem garage, offering additional flexibility for extra vehicles, storage, a golf cart, or a home gym setup. You truly need to experience this home in person to fully appreciate its layout and upgrades. Castellina is one of Wellington's premier gated communities, known for its beautifully maintained surroundings and resort-style amenities. Residents enjoy access to a stunning clubhouse, state-of-the-art fitness center, resort-style pool, tennis courts, and scenic walking trails. Ideally located just minutes from top-rated schools, shopping, dining, and Wellington's world-renowned equestrian venues, Castellina offers the perfect blend of luxury, comfort, and lifestyle.
地点
4591 Siena Circle, 惠灵顿, 佛罗里达州 33414, 美国
房地产特征
房地产
- 房产面积:
292 m² (3,140 ft²) - 类型: 未附家具
- 特色: 食品储藏室车库平台车道步入式衣柜
地块/土地
- 土地/地块面积:
1,041 m² (11,200 ft²) - 地段描述: 带围墙的
结构
- 建造年份: 2014
- 屋顶材料: 瓷砖平瓦
- 屋顶类型: 平顶式
- 结构: Cbs 结构
- 室外: 灰泥
停车场/车库
- 车库描述: 附带车库
卧室
- 卧室: 4
浴室
- 卫生间总数: 4
- 全卫: 3
- 半浴: 1
其它房间
- 房间类型: 电视室/藏书室/办公室
- 厨房描述: 岛式
- 电器设备: 冰柜洗衣机范围微波炉壁装式烤箱冰箱自动清洗烤箱厨余粉碎机烘干机制冰机洗碗机
室内特征
- 窗户: 木质百叶窗
- 地板: 瓷砖地面地毯
- 天花板: 挑高天花板
外观特点
- 室外空间: 平台
- 带棚车位:
游泳池和水疗
- 游泳池: 私人游泳池
- 水疗: 浴缸
安全
- 特色: 烟雾侦测器
供暖和制冷
- 暖气系统: 电能中央
- 冷气系统: 吊扇电能中央空调
水电煤气
- 电信: 有电缆
- 其它公共设施: 天然气污水下水道公用场外有下水道公共下水道
社区
- 特色: 运动房可养宠物水疗游泳池网球场社区健身房慢跑/脚踏车小径
学校信息
- 高中: Wellington
- 中学: Polo Park
- 小学: Panther Run