
US$237,000,000
待售单户住宅, 485 W Matheson Dr, Key Biscayne, 佛罗里达州 33149, 美国
- MLS#A12005335
- 5
- 9
1,071 m² (11,528 ft²)
挂牌方:Coldwell Banker Realty
位于 485 W Matheson Dr, Key Biscayne, 佛罗里达州 33149, 美国 的 独栋家庭住宅 当前正在出售。此房产具有 5 卧室, 9浴室。
描述
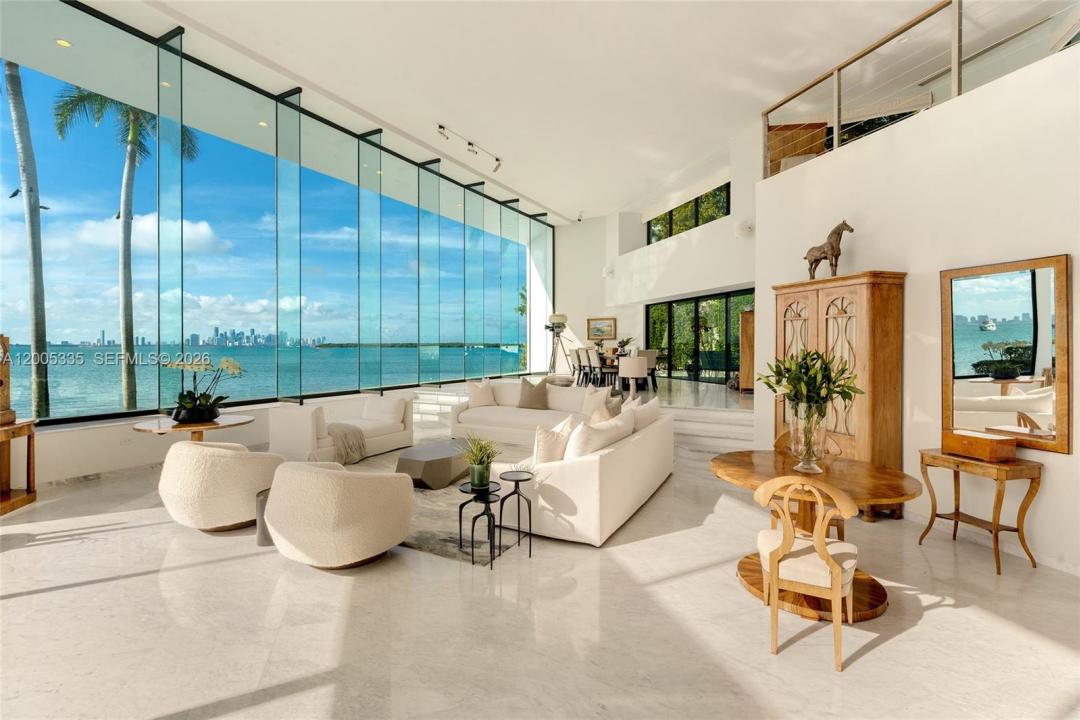
485 W Matheson Drive is one of America’s most iconic waterfront estates, representing a rare convergence of presidential history, cinematic legacy, and unparalleled waterfront scale. Set on approximately 2.38 acres with an extraordinary 862’ of direct Biscayne Bay frontage, the property captures sweeping, unobstructed views of the Miami skyline and open bay, offering a level of presence and exclusivity rarely found in South Florida. Once the “Winter White House” of, the estate also achieved cinematic fame as the Frank Lopez residence in Scarface, with original architectural elements still preserved, including the iconic glass elevator. Offers 5BR + gym (can be converted to 6th BR) 7+2BA, and approximately 13,500 SF (per owner) across three levels, featuring soaring 24’+ ceilings, marble floors, and walls of glass framing breathtaking bay views. Expansive living, dining, and kitchen areas open to large terraces, creating seamless indoor-outdoor living ideal for both everyday comfort and grand-scale entertaining. Resort-style grounds include a piano-shaped saltwater pool, cabana bath, lush tropical landscaping, and expansive lawn areas with artfully integrated lighting extending the estate’s experience well beyond sunset. A private marina, formerly a presidential helipad—features rare 3-phase power and dockage for yachts up to 200’, plus over 34,000 SF of submerged land, making this one of Miami’s most significant and irreplaceable waterfront holdings in the world.
地点
485 W Matheson Dr, Key Biscayne, 佛罗里达州 33149, 美国
房地产特征
房地产
- 房产面积:
1,071 m² (11,528 ft²) - 类型: 未附家具
- 特色: 杂物间车库阳台露台电梯平台分离式卧室室外照明储藏空间
- 地点: 通往海邊滨水
地块/土地
- 土地/地块面积:
9,641 m² (103,775 ft²) - 临水: 263 m
结构
- 建造年份: 1981
- 风格: 多层
- 屋顶材料: 混凝土
- 结构: Cbs 结构
停车场/车库
- 车库描述: 附带车库
卧室
- 卧室: 5
浴室
- 卫生间总数: 9
- 全卫: 7
- 半浴: 2
室内特征
- 窗户: 画框式窗户
- 地板: 塑胶地板大理石水磨石
- 装饰线条/收边/踢脚线: 壁橱橱柜
外观特点
- 室外空间: 阳台露台平台
- 车道: 环形车道
- 带棚车位:
水域及船只停靠
- 水景: 海湾滨海
- 游艇: 私人码头
休闲娱乐
- 休闲娱乐: 游泳池
安全
- 特色: 对讲机烟雾侦测器
景观
- 特色: 海景泳池景观面海湾景
供暖和制冷
- 暖气系统: 电能中央
- 冷气系统: 电能中央空调
水电煤气
- 其它公共设施: 公共下水道都市用水
社区
- 特色: 可养宠物