
US$499,999
农场出售, 4944 Mcconnell Street, Lake Worth, 佛罗里达州 33463, 美国
- MLS#B26029856
- 3
- 2
126 m² (1,355 ft²)
挂牌方:Illustrated Properties
位于 4944 Mcconnell Street, Lake Worth, 佛罗里达州 33463, 美国 的 农场 当前正在出售。此房产具有 3 卧室, 2浴室。
描述
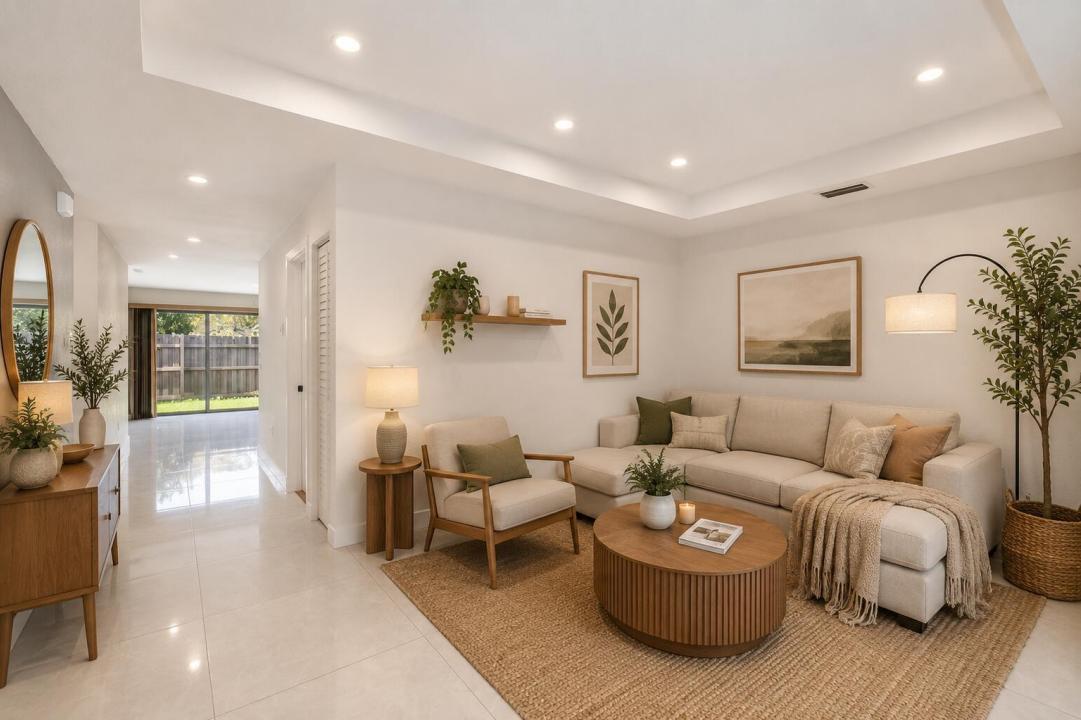
Experience elevated South Florida living in this exceptional 2023 custom-built residence where luxury design meets uncompromising quality. Situated outside of a flood zone with NO HOA, this stunning CBS construction home offers sophisticated modern finishes, complete hurricane protection, and true move-in-ready convenience. From the moment you arrive, the striking curb appeal and upscale architectural details set this home apart. A grand designer front entry door makes an unforgettable first impression, while full impact-rated windows, sliding glass doors, entry doors, and garage door provide both elegance and peace of mind. Inside, the home showcases a thoughtfully designed split-bedroom floor plan enhanced by high-end finishes throughout. Elegant porcelain tile flooring flows seamlessly through the main living areas, complemented by engineered wood flooring in the bedrooms, recessed LED lighting, and refined contemporary details. The gourmet kitchen was designed to impress, featuring premium Samsung stainless steel appliances, luxurious quartz countertops, soft-close shaker cabinetry, and a designer subway tile backsplash that perfectly blends style and functionality. Expansive impact sliding glass doors fill the living space with natural light while creating a seamless indoor-outdoor living experience. Step outside to a beautifully fenced 2023 backyard retreat with dual side entrance gates, offering privacy, security, and ample space for entertaining, pets, boats, or future outdoor enhancements. A rare opportunity to own a newer luxury construction home that combines modern sophistication, superior hurricane protection, and the freedom of NO HOA living.
地点
4944 Mcconnell Street, Lake Worth, 佛罗里达州 33463, 美国
房地产特征
房地产
- 房产面积:
126 m² (1,355 ft²) - 类型: 未附家具
- 特色: 杂物间车库平台分离式卧室车道洗衣机接管步入式衣柜
地块/土地
- 土地/地块面积:
435 m² (4,686 ft²)
结构
- 建造年份: 2023
- 风格: 错层式
- 屋顶材料: 合成材料组成成分/木瓦木瓦
- 结构: Cbs 结构水泥/砌块
停车场/车库
- 车库描述: 附带车库
卧室
- 卧室: 3
浴室
- 卫生间总数: 2
- 全卫: 2
室内特征
- 门: 法式玻璃门
- 地板: 瓷砖地面陶土砖
- 天花板: 挑高天花板
- 装饰线条/收边/踢脚线: 壁橱橱柜
外观特点
- 室外空间: 平台
- 带棚车位:
景观
- 特色: 庭园
供暖和制冷
- 暖气系统: 电能中央
- 冷气系统: 吊扇中央空调
水电煤气
- 电信: 有电缆
- 其它公共设施: 下水道/化粪池公用化粪池
社区
- 特色: 可养宠物
学校信息
- 高中: John I Leonard
- 中学: L C Swain
- 小学: Greenacres