
US$375,000
联排别墅出售, 5430 SE MOSELEY Drive, Stuart, 佛罗里达州 34997, 美国
- MLS#B26064217
- 2
- 3
142 m² (1,532 ft²)
挂牌方:The Agency Florida LLC
位于 5430 SE MOSELEY Drive, Stuart, 佛罗里达州 34997, 美国 的 联排别墅 当前正在出售。此房产具有 2 卧室, 3浴室。
描述
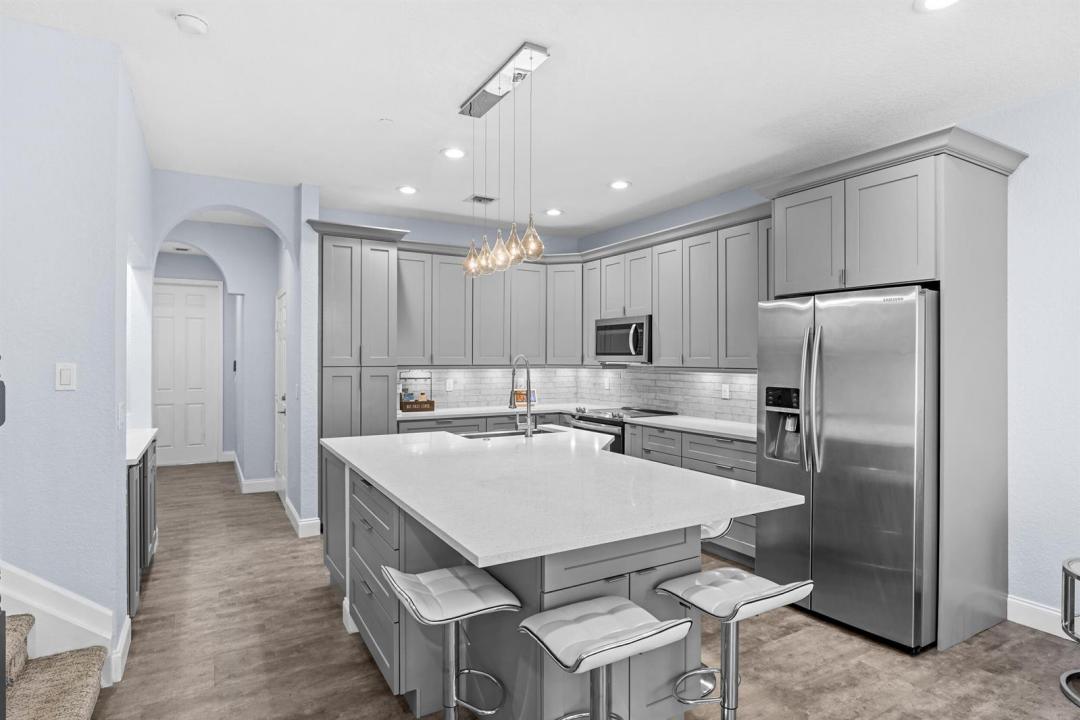
Welcome to this beautifully furnished and updated 2-bedroom, 2.5-bathroom townhome with a versatile bonus room and 1-car garage, with peaceful preserve views. Light, bright, and thoughtfully renovated, this move-in-ready home offers quality finishes and comfortable, easy living throughout. The open-concept interior with 9' ceilings features a completely remodeled kitchen with quartz countertops, updated baths, a stylish wet bar, newer laminate and tile flooring, LED lighting, updated fixtures, and fresh interior paint. Additional improvements include a newer A/C (2021) and water heater, providing both comfort and peace of mind. New Metal Roof 2023 is an added bonus & valuable improvement. Upstairs, the bonus loft provides the perfect space for home office, media area, or additional living space. The convenient laundry area includes a washer and dryer. The spacious primary suite offers a relaxing retreat with two closets, including an oversized walk-in closet, and a beautifully updated primary bath. Located in the desirable Martins Crossing community, residents enjoy a clubhouse, two pools, tennis courts, and a playground, all just steps from home. The HOA includes lawn care, cable, and exterior maintenance of the community. Conveniently located near downtown Stuart, I-95, shopping, golf, restaurants, and the area's beautiful beaches. This exceptional townhome combines extensive updates, a desirable preserve setting, and a fantastic Stuart location—ready for its next owner to enjoy!
地点
5430 SE MOSELEY Drive, Stuart, 佛罗里达州 34997, 美国
房地产特征
房地产
- 房产面积:
142 m² (1,532 ft²) - 类型: 未附家具
- 特色: 食品储藏室车库平台阁楼车道步入式衣柜
地块/土地
- 土地/地块面积:
167 m² (1,799 ft²) - 地段描述: 地界零线人行道
结构
- 建造年份: 2005
- 风格: 当代/现代风格现代风格
- 屋顶材料: 金属
- 结构: 水泥/砌块
停车场/车库
- 车库描述: 附带车库自动车库门遥控器
卧室
- 卧室: 2
浴室
- 卫生间总数: 3
- 全卫: 2
- 半浴: 1
其它房间
- 厨房描述: 岛式
- 电器设备: 电热水器洗衣机范围微波炉冰箱烘干机制冰机洗碗机
室内特征
- 地板: 木地板瓷砖地毯
- 天花板: 挑高天花板
外观特点
- 室外空间: 平台
- 带棚车位:
游泳池和水疗
- 游泳池: 私人游泳池
安全
- 特色: 保安巡逻烟雾侦测器
供暖和制冷
- 暖气系统: 电能中央
- 冷气系统: 吊扇电能中央空调
水电煤气
- 电信: 有电缆
- 其它公共设施: 污水下水道公用场外有下水道公共下水道
社区
- 特色: 俱乐部会所可养宠物游泳池网球场
学校信息
- 高中: Martin County High
- 中学: Dr. David L. Anderson
- 小学: Pinewood