
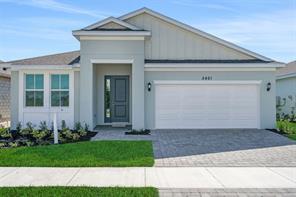
US$429,990
待售单户住宅, 5461 NW Camberly Court, Port St. Lucie, 佛罗里达州 34987, 美国
- MLS#B26029210
- 4
- 2
196 m² (2,111 ft²)
挂牌方:Olympus Executive Realty Inc
位于 5461 NW Camberly Court, Port St. Lucie, 佛罗里达州 34987, 美国 的 独栋家庭住宅 当前正在出售。此房产具有 4 卧室, 2浴室。
描述
Introducing the Poinciana, a beautifully designed new construction home in Brystol North at Wylder in Port Saint Lucie, offering the perfect blend of modern design, comfort, and flexibility. Situated on Lot 12, this home features a desirable berm view on a private 50-foot homesite with ample backyard space large enough to accommodate a future private pool. This spacious 4-bedroom, 2-bathroom home offers 2,111 square feet of living space under air and includes a 2-car garage. The thoughtfully designed floor plan features an open-concept layout that seamlessly connects the kitchen, dining, and great room, creating an inviting space ideal for both entertaining and everyday living. Interior features include elevated ceiling heights (per plan), luxury flooring selections, decorative trim details, energy-efficient systems, and designer-inspired finishes throughout. Additional highlights include hurricane impact windows and doors, a covered lanai for outdoor living, and thoughtful design elements that enhance both style and function. Located within Brystol North at Wylder, residents enjoy access to planned resort-style amenities including a pool, clubhouse, fitness center, pickleball courts, playground, dog park, and open green spaces. Conveniently located near top-rated schools, shopping, dining, and major highways, this home offers an exceptional opportunity for new construction living in one of Port Saint Lucie's most desirable communitie
地点
5461 NW Camberly Court, Port St. Lucie, 佛罗里达州 34987, 美国
房地产特征
房地产
- 房产面积:
196 m² (2,111 ft²) - 类型: 未附家具
- 特色: 车库车道步入式衣柜
地块/土地
- 土地/地块面积:
60,703 m² (653,400 ft²)
结构
- 建造年份: 2026
- 屋顶材料: 组成成分/木瓦木瓦
- 屋况: 新建筑
- 结构: 水泥/砌块
- 室外: 灰泥
停车场/车库
- 车库描述: 附带车库
卧室
- 卧室: 4
浴室
- 卫生间总数: 2
- 全卫: 2
室内特征
- 地板: 瓷砖地毯
游泳池和水疗
- 游泳池: 私人游泳池
供暖和制冷
- 暖气系统: 中央
- 冷气系统: 中央空调
水电煤气
- 电信: 有电缆
- 其它公共设施: 天然气污水下水道公用场外有下水道公共下水道
社区
- 特色: 运动房俱乐部会所可养宠物游泳池社区健身房