
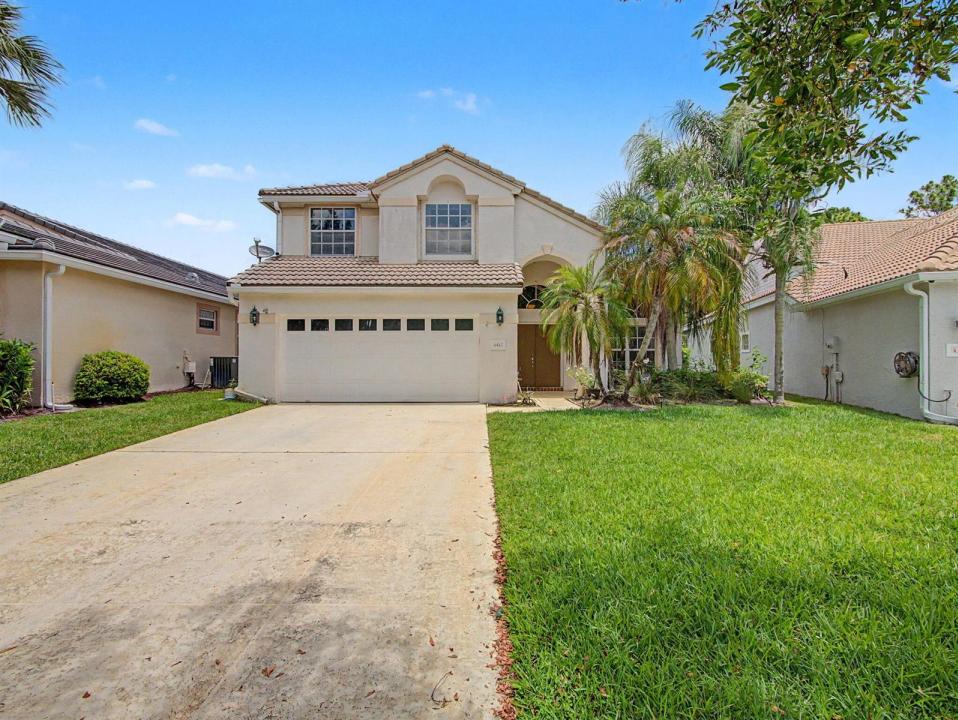
US$600,000
待售单户住宅, 6467 SE Wild Olive Lane, Stuart, 佛罗里达州 34997, 美国
- MLS#B26043333
- 4
- 3
215 m² (2,312 ft²)
挂牌方:RE/MAX of Stuart
位于 6467 SE Wild Olive Lane, Stuart, 佛罗里达州 34997, 美国 的 独栋家庭住宅 当前正在出售。此房产具有 4 卧室, 3浴室。
描述
Welcome to this 4-bedroom, 2.5-bath home nestled within the sought-after gated community of Summerfield. Featuring a spacious layout, beautiful golf course and preserve views, and a private screened pool and spa, this residence offers the perfect blend of comfort, location, and potential. Upon entering, you'll be greeted by formal living and dining rooms featuring rich wood flooring and abundant natural light. The heart of the home is the open-concept kitchen, complete with white wood cabinetry, granite countertops, stainless steel appliances, ample storage, and a breakfast room overlooking the pool and preserve. The adjoining family room creates the perfect gathering space for family and friends. The first-floor primary suite serves as a private retreat with vaulted ceilings and a spacious bathroom featuring a soaking tub, oversized walk-in shower, dual vanities, and generous closet space. Step outside to your own backyard oasis where a covered lanai overlooks the fully screened pool and spa. Enjoy peaceful views of both the natural preserve and the golf course, providing exceptional privacy and a picturesque setting year-round. Summerfield residents enjoy an outstanding lifestyle with a resort-style community pool, tennis courts, pickleball courts, exercise center, clubhouse, and miles of scenic preserve areas throughout the neighborhood. Golf enthusiasts will appreciate the convenience of The Champions Club at Summerfield, a Tom Fazio-designed par-72, 18-hole championship course featuring a full driving range, putting green, newly renovated chipping area, and onsite restaurant. Experience the opportunity to enjoy resort-style living in one of Martin County's most desirable gated communities.
地点
6467 SE Wild Olive Lane, Stuart, 佛罗里达州 34997, 美国
房地产特征
房地产
- 房产面积:
215 m² (2,312 ft²) - 类型: 未附家具
- 特色: 门廊-装设纱窗纱门杂物间车库平台阁楼车道步入式衣柜
- 地点: 位于高尔夫球场
地块/土地
- 土地/地块面积:
633 m² (6,817 ft²) - 地段描述: 人行道
结构
- 建造年份: 1997
- 屋顶材料: 瓷砖
- 屋顶类型: 桶形
- 结构: Cbs 结构水泥/砌块混凝土板建筑
- 室外: 灰泥
停车场/车库
- 车库描述: 附带车库自动车库门遥控器
卧室
- 卧室: 4
浴室
- 卫生间总数: 3
- 全卫: 2
- 半浴: 1
其它房间
- 房间类型: 家庭房电视室/藏书室/办公室洗衣房
- 厨房描述: 岛式
- 电器设备: 洗衣机范围微波炉冰箱厨余粉碎机烘干机制冰机洗碗机
室内特征
- 窗户: 防飓风百叶窗
- 地板: 瓷砖地面木地板瓷砖地毯
- 天花板: 拱形天花板挑高天花板
外观特点
- 室外空间: 门廊-装设纱窗纱门平台
- 带棚车位:
游泳池和水疗
- 游泳池: 私人游泳池有遮挡的喷浆池带按摩池游泳池
- 水疗: 地面
休闲娱乐
- 休闲娱乐: 热水浴池水疗游泳池
安全
- 特色: 保安巡逻烟雾侦测器
景观
- 特色: 高尔夫球场景观泳池景观
供暖和制冷
- 暖气系统: 电能中央
- 冷气系统: 吊扇电能中央空调
水电煤气
- 电信: 有电缆
- 其它公共设施: 污水下水道公用地下设施场外有下水道公共下水道
社区
- 特色: 运动房俱乐部会所高尔夫球场可养宠物游泳池网球场门禁社区社区健身房
学校信息
- 高中: South Fork
- 中学: Murray
- 小学: Sea Wind