
US$2,600,000
待售单户住宅, 665 SW Yacht Basin Way, Stuart, 佛罗里达州 34997, 美国
- MLS#A12070499
- 5
- 5
366 m² (3,944 ft²)
挂牌方:Loggerhead Realty Inc
位于 665 SW Yacht Basin Way, Stuart, 佛罗里达州 34997, 美国 的 独栋家庭住宅 当前正在出售。此房产具有 5 卧室, 5浴室。
描述
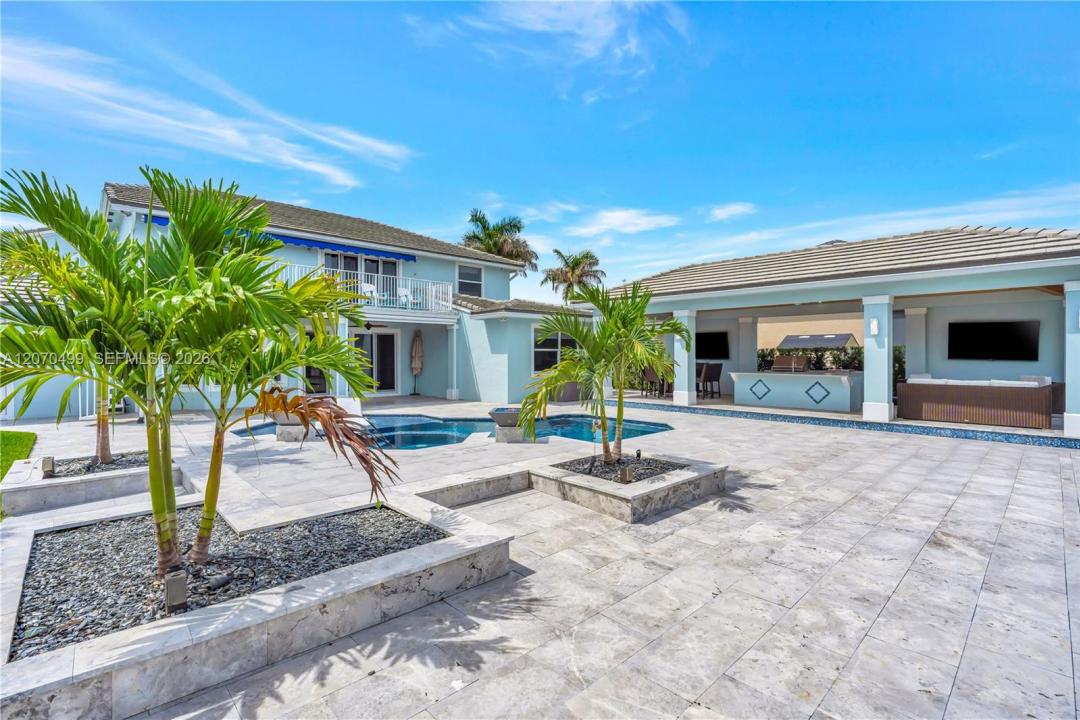
Completely transformed for luxury waterfront living, this exceptional residence in gated Lost River Plantation blends sophisticated interiors with an extraordinary resort-inspired outdoor lifestyle. Nearly 4,000 square feet of beautifully reimagined living space features an outstanding chef’s kitchen and thoughtfully designed butler’s kitchen/bar, ideal for everyday living and effortless entertaining. Outside, a spectacular 35' x 16' pavilion with summer kitchen, bar/lounge, dining, TVs, pool, spa, fire-and-water bowls and tiki torches creates an unforgettable setting day or night. A private theater, office, VIP guest suite and dock with boat lift complete the experience. Every detail has been artfully curated and beautifully executed, creating a home where you can simply arrive and enjoy.
At the heart of the home is an impressive monolithic waterfall island kitchen designed as both a beautiful gathering space and a highly functional culinary environment appointed with Sub-Zero main, wine cooler and drawer refrigeration, WOLF range and top tier double oven and dishwashers from Kitchen Aid.
The home's extensive customization continues with an opulent outdoor living pavilion and summer kitchen featuring elite HESTAN commercial grade outdoor living suite which includes a gas grill, gas range, stainless cabinetry and refrigeration.
地点
665 SW Yacht Basin Way, Stuart, 佛罗里达州 34997, 美国
房地产特征
房地产
- 房产面积:
366 m² (3,944 ft²) - 特色: 杂物间室外照明食品储藏室车库露台平台阁楼车道步入式衣柜壁炉
- 地点: 通往海邊滨水
地块/土地
- 土地/地块面积:
1,441 m² (15,508 ft²) - 临水: 21 m
- 地段描述: 带围墙的
结构
- 建造年份: 2005
- 屋顶材料: 混凝土
- 屋况: 改建的已翻新
- 结构: Cbs 结构水泥/砌块
- 室外: 灰泥
停车场/车库
- 车库描述: 自动车库门遥控器
卧室
- 卧室: 5
浴室
- 卫生间总数: 5
- 全卫: 4
- 半浴: 1
其它房间
- 房间类型: 电视室/藏书室/办公室入口门厅视听室
- 厨房描述: 岛式
- 电器设备: 电热水器洗衣机范围微波炉壁装式烤箱冰箱厨余粉碎机烘干机洗碗机
室内特征
- 门: 法式玻璃门
- 地板: 瓷砖地面塑胶地板
- 天花板: 挑高天花板
- 装饰线条/收边/踢脚线: 壁橱橱柜
- 吧台: 酒吧
外观特点
- 室外空间: 露台平台
- 带棚车位:
游泳池和水疗
- 游泳池: 加热地面下室外淋浴间混凝土带按摩池游泳池
- 水疗: 地面
水域及船只停靠
- 水景: 泻湖
- 游艇: 可航行船舶升降机私人码头
休闲娱乐
- 休闲娱乐: 水疗游泳池不限制咸水使用烤肉架嵌入式烧烤架
安全
- 特色: 保安巡逻
景观
- 特色: 泻湖景观
供暖和制冷
- 暖气系统: 电能中央
- 冷气系统: 电能中央空调
水电煤气
- 其它公共设施: 公共下水道都市用水
社区
- 特色: 运动房俱乐部会所
学校信息
- 中学: Dr. David L. Anderson
- 小学: Crystal Lake