
US$3,495,000
农场出售, 6780 SE SOUTH MARINA Way, Hutchinson Island, 佛罗里达州 34996, 美国
- MLS#B26076954
- 3
- 5
407 m² (4,382 ft²)
挂牌方:Sailfish Point Realty, LLC
位于 6780 SE SOUTH MARINA Way, Hutchinson Island, 佛罗里达州 34996, 美国 的 农场 当前正在出售。此房产具有 3 卧室, 5浴室。
描述
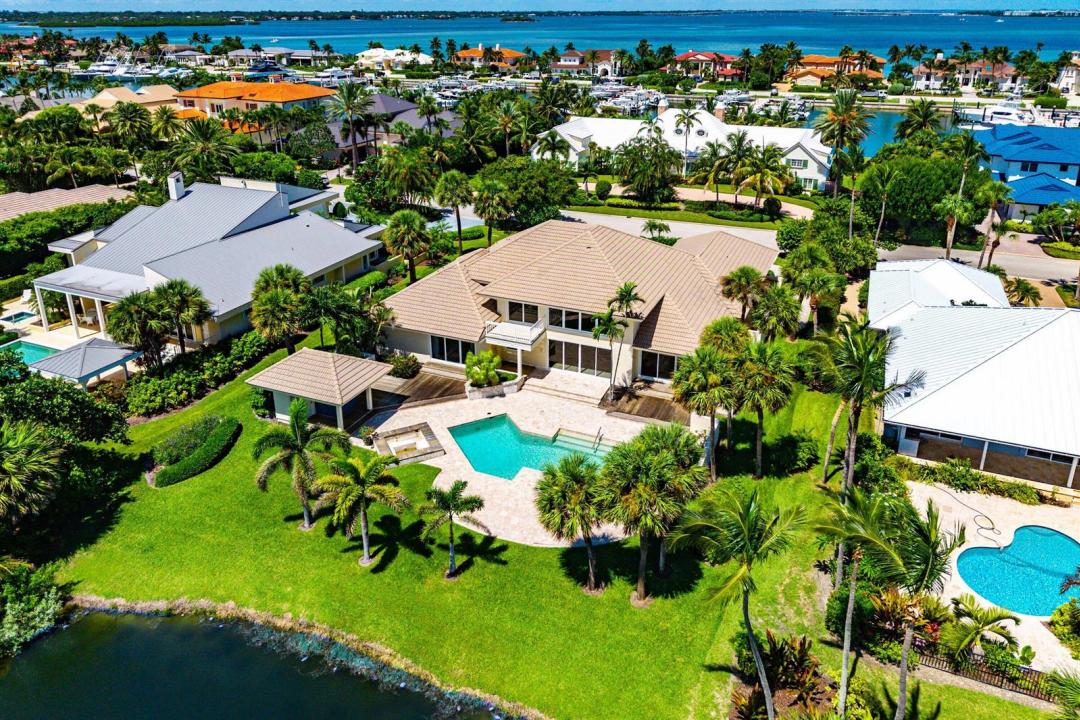
Set amid Sailfish Point's serene pond and golf-course landscape, this distinctive residence offers approximately 4,400 square feet of air-conditioned living space. Marble tile flooring extends throughout the home, which includes three bedrooms, a loft, three full baths, a powder room, and a separate cabana bath. A dramatic two-story great room serves as the home's centerpiece, with soaring clerestory windows welcoming abundant natural light. Expansive sliding glass doors create a seamless indoor-outdoor flow to the covered patio, pool, spacious sun deck, gazebo, and outdoor entertaining areas—all framed by lush tropical landscaping and peaceful golf-course views. The chef's kitchen opens to a bright breakfast room overlooking the pond, where a variety of water birds can often be observed. A formal dining room provides an elegant setting for more traditional entertaining. The private primary suite opens directly to the covered patio and pool area and features two walk-in closets, a spacious marble bath with separate vanities and water closets, and an oversized shower. Two additional guest suites offer comfortable accommodations, each with a private tiled bath and walk-in closet. A paver-stone circular drive and mature tropical landscaping complete this refined contemporary residence. Sailfish Point offers an exceptional resort lifestyle, including an oceanfront country club with fine and casual dining, Har-Tru tennis courts, a Jack Nicklaus Signature golf course, a state-of-the-art fitness center and spa, a helipad, 1.5 miles of pristine beach, and 24/7 guarded and patrolled security.
地点
6780 SE SOUTH MARINA Way, Hutchinson Island, 佛罗里达州 34996, 美国
房地产特征
房地产
- 房产面积:
407 m² (4,382 ft²) - 特色: 杂物间车库阁楼车道步入式衣柜
- 地点: 通往海灘通往海邊滨水位于高尔夫球场
地块/土地
- 土地/地块面积:
2,006 m² (21,592 ft²)
结构
- 建造年份: 1983
- 风格: 当代/现代风格现代风格
- 屋顶材料: 瓷砖
- 屋顶类型: 桶形
- 结构: Cbs 结构
- 室外: 灰泥
停车场/车库
- 车库描述: 附带车库
卧室
- 卧室: 3
浴室
- 卫生间总数: 5
- 全卫: 4
- 半浴: 1
其它房间
- 房间类型: 大厅电视室/藏书室/办公室入口门厅正式餐厅洗衣房
- 厨房描述: 岛式
- 电器设备: 电热水器洗衣机范围微波炉壁装式烤箱冰箱自动清洗烤箱厨余粉碎机烘干机洗碗机
室内特征
- 地板: 瓷砖地面地毯大理石
- 天花板: 拱形天花板挑高天花板
- 吧台: 吧台酒吧
外观特点
- 车道: 环形车道
- 带棚车位:
游泳池和水疗
- 游泳池: 私人游泳池
水域及船只停靠
- 水景: 池塘
- 游艇: 船舶升降机游艇码头船用斜坡道
休闲娱乐
- 休闲娱乐: 游泳池不限制咸水使用
安全
- 特色: 保安巡逻自有防盗警报器烟雾侦测器
景观
- 特色: 高尔夫球场景观池塘景观泳池景观水滨景观
供暖和制冷
- 暖气系统: 电能中央
- 冷气系统: 吊扇中央空调
水电煤气
- 其它公共设施: 污水下水道公用地下设施公共下水道
社区
- 特色: 船用斜坡道俱乐部会所游泳池网球场门禁社区运动房高尔夫球场可养宠物电梯果岭社区健身房图书馆码头温水泳池