
US$849,995
待售单户住宅, 6802 SE LOST PINE Drive, Stuart, 佛罗里达州 34997, 美国
- MLS#B26069499
- 5
- 4
293 m² (3,152 ft²)
挂牌方:K Hovnanian Florida Realty
位于 6802 SE LOST PINE Drive, Stuart, 佛罗里达州 34997, 美国 的 独栋家庭住宅 当前正在出售。此房产具有 5 卧室, 4浴室。
描述
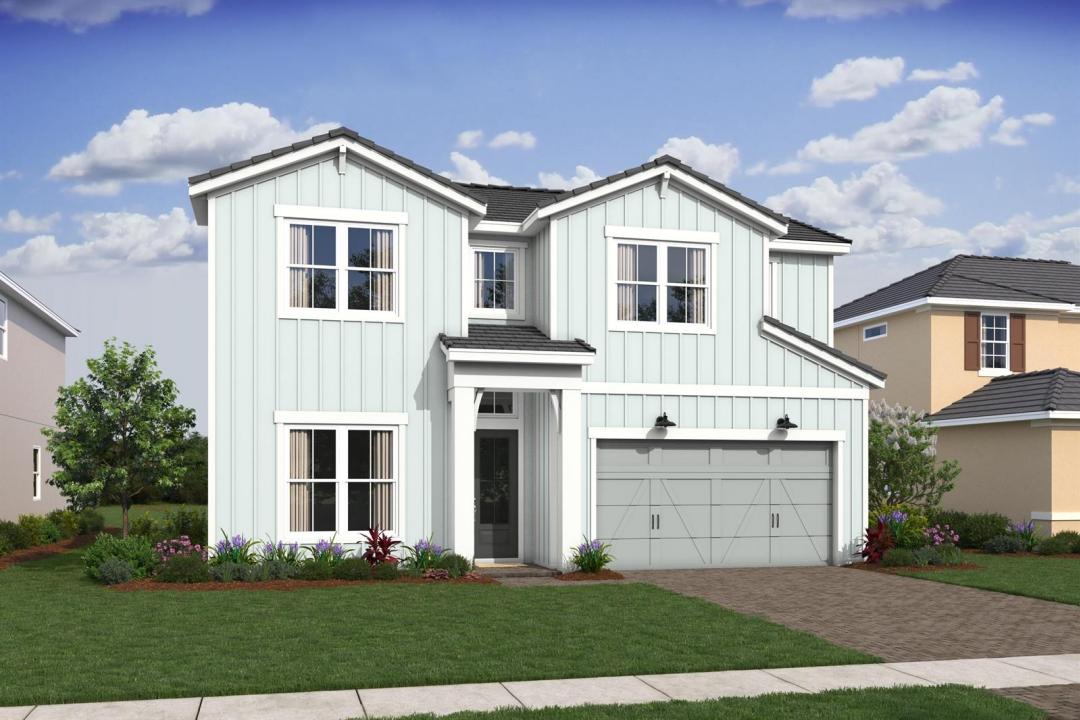
Experience elevated Florida living in this beautifully designed Santa Fe at Salerno Reserve, anticipated to be move-in ready November 2026. This spacious home offers a rare five-bedroom configuration, including a fifth bedroom conveniently located on the first floor—perfect for guests, a private office, or flexible living space. Thoughtfully curated with a warm Classic Farmhouse design, the home showcases rich brown Quill cabinetry, beautiful stained beams, designer-selected finishes, and timeless details throughout. The stunning kitchen serves as the heart of the home, opening seamlessly to the dining and living areas for effortless everyday living and entertaining. Perfectly positioned on desirable Lot 32, this home overlooks a beautiful water view, creating a peaceful backdrop and wonderful sense of openness from the rear of the home. Located within the gated community of Salerno Reserve in Stuart, Florida, residents enjoy a resort-style pool, pickleball courts, and walking trails while being conveniently located near Downtown Stuart, shopping, dining, beautiful Treasure Coast beaches, and easy access to I-95. With five bedrooms, distinctive designer finishes, a desirable water-view homesite, and November availability, this Santa Fe is an exceptional opportunity to make Stuart home. Estimated completion November 2026. Photos are of a model home and are for illustrative purposes only. Actual home, features, colors, materials, and finishes may vary.
地点
6802 SE LOST PINE Drive, Stuart, 佛罗里达州 34997, 美国
房地产特征
房地产
- 房产面积:
293 m² (3,152 ft²) - 类型: 未附家具
- 特色: 食品储藏室杂物间车库平台阁楼分离式卧室步入式衣柜
地块/土地
- 土地/地块面积:
581 m² (6,250 ft²)
结构
- 建造年份: 2026
- 风格: 错层式
- 屋顶材料: 瓷砖混凝土
- 屋况: 新建筑
- 结构: Cbs 结构
停车场/车库
- 车库描述: 附带车库自动车库门遥控器
卧室
- 卧室: 5
浴室
- 卫生间总数: 4
- 全卫: 4
其它房间
- 房间类型: 家庭房入口门厅复合式客厅洗衣房
- 厨房描述: 岛式
- 电器设备: 电热水器洗衣机范围微波炉冰箱厨余粉碎机烘干机洗碗机
室内特征
- 地板: 瓷砖
- 天花板: 拱形天花板
外观特点
- 室外空间: 平台
- 带棚车位:
游泳池和水疗
- 游泳池: 私人游泳池
安全
- 特色: 烟雾侦测器
景观
- 特色: 庭园
供暖和制冷
- 暖气系统: 中央
- 冷气系统: 中央空调
水电煤气
- 电信: 有电缆
- 其它公共设施: 污水下水道公用场外有下水道公共下水道
社区
- 特色: 可养宠物游泳池
学校信息
- 高中: Martin County High
- 中学: Dr. David L. Anderson
- 小学: Pinewood