
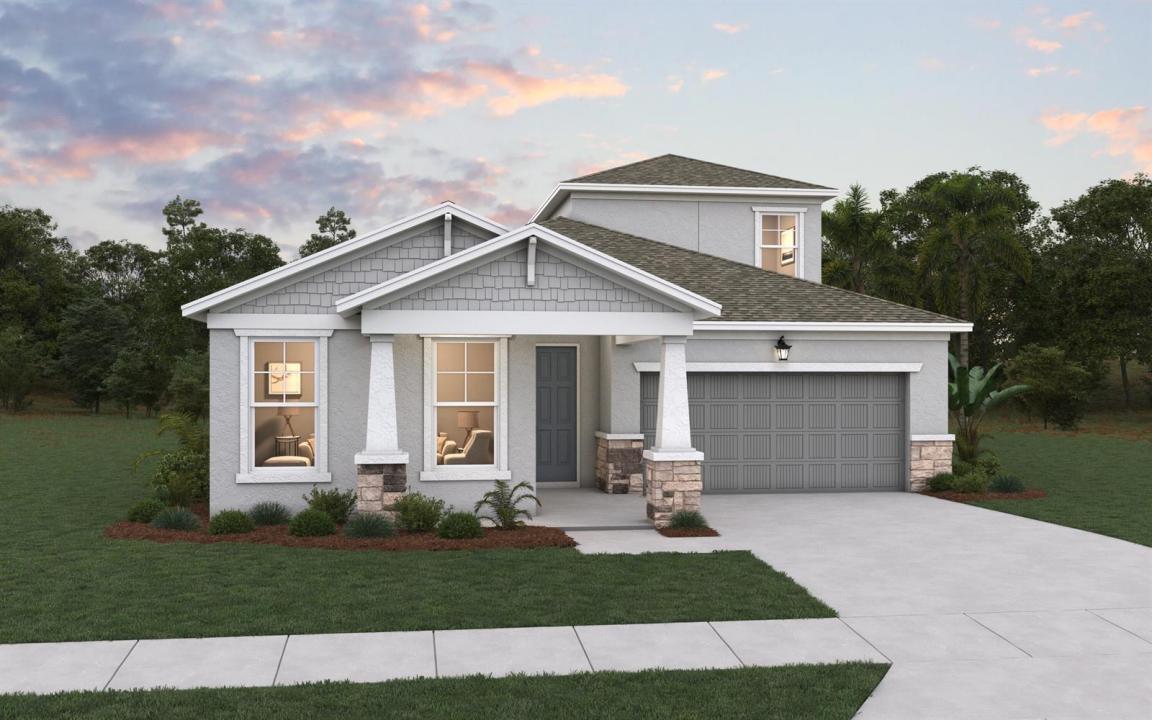
US$654,990
待售单户住宅, 6841 NW Glynlea Blvd S, Port St. Lucie, 佛罗里达州 34987, 美国
- MLS#B26041562
- 4
- 4
288 m² (3,104 ft²)
挂牌方:Olympus Executive Realty Inc
位于 6841 NW Glynlea Blvd S, Port St. Lucie, 佛罗里达州 34987, 美国 的 独栋家庭住宅 当前正在出售。此房产具有 4 卧室, 4浴室。
描述
Discover the Ravenna II, an expansive newly constructed home offering 3,104 square feet of thoughtfully designed living space with 4 bedrooms, 3.5 bathrooms, and a 2-car garage. Building upon the beloved Ravenna floor plan, this upgraded design adds a spacious second floor for even more flexibility and functionality. The first floor showcases an open-concept layout where the gourmet kitchen seamlessly flows into the gathering room and casual dining area, creating the ideal space for entertaining and everyday living. The kitchen features a large center island for additional counter space and seating, along with a spacious walk-in pantry for extra storage and convenience. A private study on the first floor offers the perfect flex space for a home office, library, or playroom. Conveniently located on the first floor, the luxurious primary suite provides a peaceful retreat complete with two walk-in closets, a double sink vanity, and a large walk-in shower. The first-floor laundry room adds everyday ease and functionality to the home's practical design. Upstairs, a massive EXTRA room creates endless possibilities for a media room, game room, fitness area, or secondary living space. The second floor also includes an additional bedroom and full bathroom, making it ideal for guests, multigenerational living, or added privacy for guests. With spacious secondary bedrooms, a convenient powder room for guests, and a large covered lanai perfect for outdoor entertaining and relaxation, the Ravenna II delivers the perfect balance of comfort, style, and versatility for today's modern lifestyle. Sample Image
地点
6841 NW Glynlea Blvd S, Port St. Lucie, 佛罗里达州 34987, 美国
房地产特征
房地产
- 房产面积:
288 m² (3,104 ft²) - 类型: 未附家具
- 特色: 食品储藏室车库分离式卧室车道室外照明洗衣机接管步入式衣柜
地块/土地
- 土地/地块面积:
757 m² (8,144 ft²) - 地段描述: 人行道
结构
- 建造年份: 2026
- 屋顶材料: 瓷砖
- 屋况: 新建筑
- 结构: Cbs 结构混凝土板建筑
停车场/车库
- 车库描述: 附带车库
卧室
- 卧室: 4
浴室
- 卫生间总数: 4
- 全卫: 3
- 半浴: 1
其它房间
- 厨房描述: 岛式
- 电器设备: 电热水器范围微波炉洗碗机
室内特征
- 地板: 瓷砖地毯
安全
- 特色: 烟雾侦测器
供暖和制冷
- 暖气系统: 中央
- 冷气系统: 中央空调
水电煤气
- 电信: 有电缆
- 其它公共设施: 污水下水道公用地下设施场外有下水道公共下水道
社区
- 特色: 俱乐部会所高尔夫球场可养宠物网球场
学校信息
- 中学: Allapattah