
US$6,750,000
待售单户住宅, 6968 SE Harbor Circle, Stuart, 佛罗里达州 34996, 美国
- MLS#R11142055
- 4
- 7
590 m² (6,353 ft²)
挂牌方:The Corcoran Group
位于 6968 SE Harbor Circle, Stuart, 佛罗里达州 34996, 美国 的 独栋家庭住宅 当前正在出售。此房产具有 4 卧室, 7浴室。
描述
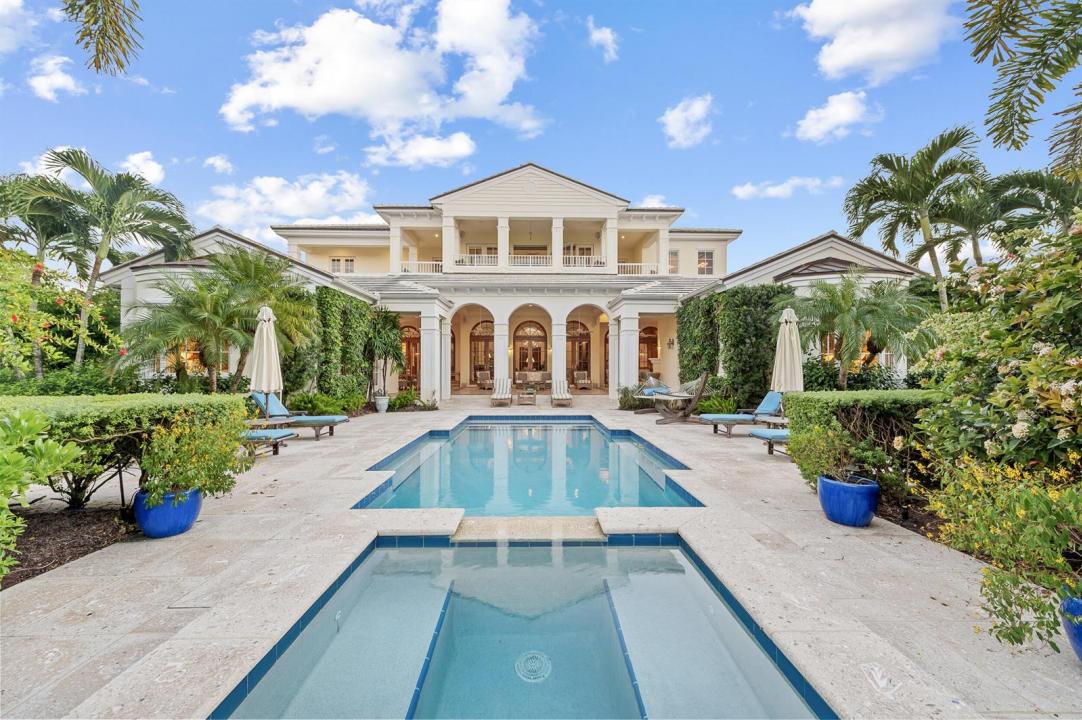
Situated within the exclusive community of Sailfish Point, this exceptional waterfront estate showcases 252 feet of direct water frontage with immediate ocean access. Set on a spacious corner lot, the property offers complete privacy and features a well-equipped dock- perfect for enjoying the South Florida lifestyle. The living spaces combine comfort and elegance, featuring 4 bedrooms, 5 full bathrooms, and 2 half baths. A custom bar and multiple fireplaces enhance the living room, while the spacious, bright kitchen offers an ideal space for dining and entertaining. Large french doors connect the interior to a generous covered terrace, creating a seamless indoor-outdoor flow. The entire second level is devoted to the primary suite, providing a private retreat with a spacious bedroom, dual bathrooms and walk-in closets, a sitting room, office, studio, and a balcony capturing magnificent water and garden views. Two oversized guest suites sit on each side of the main patio, each with its own kitchenette- offering privacy, comfort and convenience for visitors. A bonus room adjacent to the patio provides additional flexibility, perfect for a home gym, yoga studio, or creative workspace. The property also includes a two-car garage with dedicated golf cart space, and a home generator. Living in Sailfish Point provides unparalleled convenience and amenities. Residents enjoy an oceanfront clubhouse, multiple dining venues, tennis and pickleball courts, an 18 hole Jack Nicklaus Signature golf course, state-of-the-art fitness and spa facilities, private beach access, full-service marina, and 24/7 gated security. Enjoy this opportunity to experience life within one of Florida's most prestigious communities.
地点
6968 SE Harbor Circle, Stuart, 佛罗里达州 34996, 美国
房地产特征
房地产
- 房产面积:
590 m² (6,353 ft²) - 特色: 食品储藏室杂物间车库阳台电梯平台分离式卧室储藏空间步入式衣柜
- 地点: 通往海邊滨水
地块/土地
- 土地/地块面积:
3,213 m² (34,584 ft²)
结构
- 建造年份: 2005
- 风格: 地中海风格
- 屋顶材料: 瓷砖混凝土
- 结构: Cbs 结构
- 室外: 灰泥
停车场/车库
- 车库描述: 附带车库自动车库门遥控器
卧室
- 卧室: 4
浴室
- 卫生间总数: 7
- 全卫: 5
- 半浴: 2
- 详细信息: 定制镜
其它房间
- 房间类型: 女佣房家庭房娱乐房电视室/藏书室/办公室入口门厅客房/佣人房正式餐厅娱乐房洗衣房
- 厨房描述: 岛式
- 电器设备: 电热水器洗衣机范围微波炉冰箱烘干机制冰机洗碗机
室内特征
- 门: 法式玻璃门
- 地板: 木地板地毯大理石
- 天花板: 挑高天花板
- 装饰线条/收边/踢脚线: 壁橱橱柜
- 吧台: 吧台酒吧
外观特点
- 室外空间: 阳台平台
- 车道: 环形车道
- 带棚车位:
游泳池和水疗
- 游泳池: 私人游泳池
- 水疗: 地面
水域及船只停靠
- 游艇: 游艇码头可用码头私人码头
休闲娱乐
- 休闲娱乐: 水疗游泳池不限制咸水使用嵌入式烧烤架
安全
- 特色: 安全警卫自有防盗警报器
景观
- 特色: 湾景
供暖和制冷
- 暖气系统: 电能中央已完成都市区域划分
- 冷气系统: 吊扇中央空调已完成都市区域划分
水电煤气
- 电信: 有电缆
- 其它公共设施: 天然气污水下水道公用场外有下水道公共下水道
社区
- 特色: 俱乐部会所游泳池警卫门禁网球场配有保安的门控社区运动房高尔夫球场可养宠物电梯果岭社区健身房码头