
US$7,950,000
待售单户住宅, 7359 Ballantrae Court, Boca Raton, 佛罗里达州 33496, 美国
- MLS#B26075065
- 5
- 7
558 m² (6,006 ft²)
挂牌方:One Sotheby's International Realty
位于 7359 Ballantrae Court, Boca Raton, 佛罗里达州 33496, 美国 的 独栋家庭住宅 当前正在出售。此房产具有 5 卧室, 7浴室。
描述
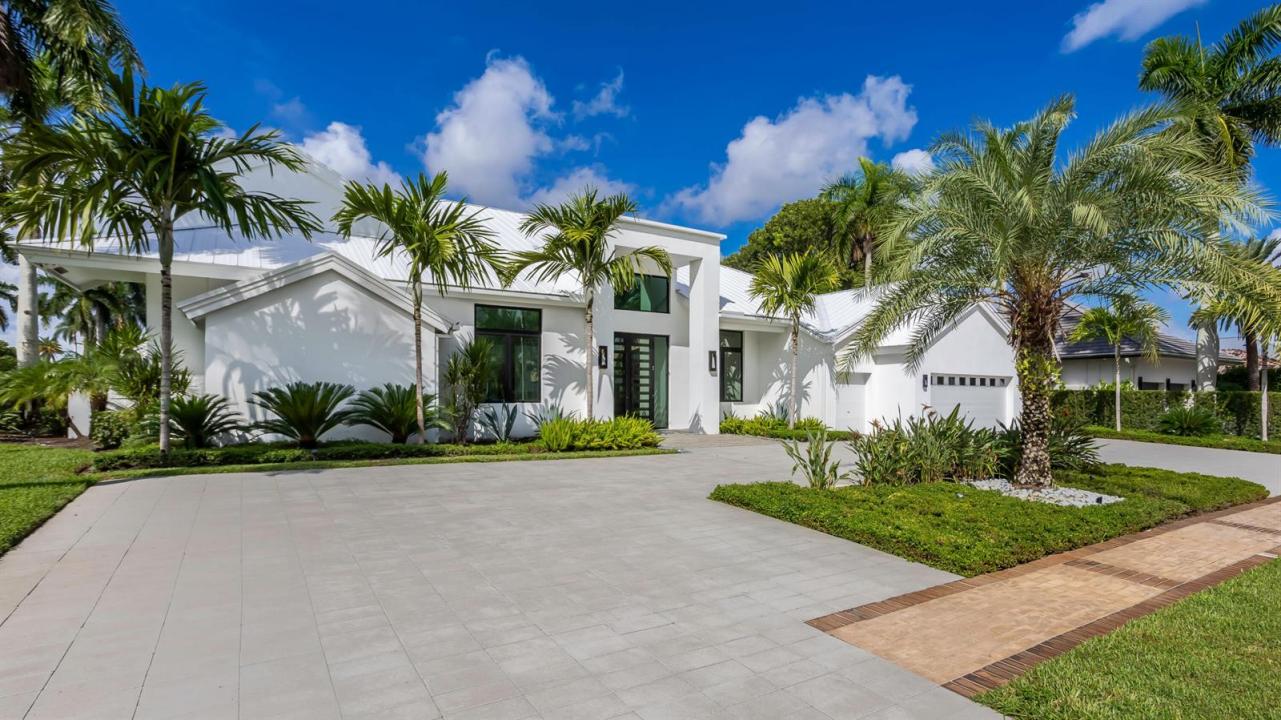
A residence of architectural distinction, conceived and created by the architect who personally called it home. A rare opportunity to acquire an architect's private residence, expanded and completely reimagined to 6,006 square feet of air-conditioned living space with an uncompromising commitment to proportion, craftsmanship, materials, and modern livability. Privately positioned on an oversized corner lot with a circular driveway, the estate commands an exceptional setting overlooking the first green and fairway of new St. Andrews Country Club golf course set for completion this season.The experience begins with architecture of remarkable scale. Twenty-three-foot ceilings and expansive walls of glass establish a dramatic sense of arrival, opening directly to the golf-course panorama. A custom floating staircase with glass railings and a sculptural linear vapor fireplace create a striking architectural centerpiece, balancing contemporary sophistication with the enduring appeal of a traditional pitched-roof residence.The home offers five exceptional bedroom suites, each with a private en-suite bath, including a spectacular first-floor primary retreat with a huge custom dressing room, spa-inspired bath, and private office. A separate bedroom with closet and full bath near the garage provides discreet accommodations for staff, guests, or a private office.At the heart of the residence is a kitchen worthy of the architecture—an extraordinary chef's environment featuring custom Italian cabinetry, a 12-foot island, Sub-Zero refrigeration, additional refrigerator draws, and Wolf appliances. Beautifully integrated into the main living spaces. The architecture continues seamlessly outdoors. More than 2,000 square feet of porcelain-paved living and entertaining terraces surround a heated pool with swim shelf and a brand-new summer kitchen. Beyond, completely redesigned landscaping, architectural lighting, and irrigation create a private resort-like setting while preserving uninterrupted views across the golf course. The property has been comprehensively upgraded to an exceptional standard, including impact-glass windows and doors, a new metal roof, whole-house generator, new A/C systems with UV Halo air purification, and remote-controlled security. Particularly distinctive within the community, the residence is serviced by a dedicated natural-gas line, providing natural gas throughout the home for cooking, water heating, the outdoor BBQ, and dryer. A private well and pump supply irrigation. This is not simply a large home that has been renovated. It is an architect's own residence—expanded from the ground up as a personal statement of how exceptional design should be lived. For the buyer who seeks something beyond conventional luxury—architectural pedigree, extraordinary scale, uncompromising execution, and a premier golf-course setting—this is a property of genuine distinction. No artwork, art installations or furnishings. Total Renovation in 2022 completed 5 bedroom 1/office den 6 F baths 1 Half bath 1 Cabana bath Living sq ft 6,006 sf Oversized lot 17,888 sf 2 car garage and golf cart garage. All new lush landscaping Circular driveway Generac generator - full house 26kw Heating - central AC - 4 new units with zones UV halo system Natural Gas connection Impact glass - full house Burglar alarm - remote controlled Porcelain tile floors All bathrooms are tiled Linear air ducts 10 ft high front doors Room for elevator Custom designed floating staircase Glass panel railings Great room Linear vapor fireplace 23 ft high ceilings 12 ft high sliding glass doors to patio Bar area Avalon wine fridge Kitchen Gourmet chef kitchen Custom European cabinets Subzero refrigerator and freezer Wolf gas range stove Wolf wall oven Wolf microwave Garbage disposal Vegetable sink Large kitchen island Kitchenaid dish washer Wolf ovens wall Refrigerator drawers - subzero Subzero - fridge and freezer Custom Italian cabinets Primary bedroom First floor bedroom Sitting area and side room with built in desk Large walk in closet Primary bathroom Large walk in shower Dual shower heads Quartzite counter tops Dual sinks Tiled walls Stand-alone tub Heated towel bars Electric black out shades 2 Bedroom suites on first floor Upstairs 2 bedroom suites with walk in closets Laundry room Whirpool washer and dryer Metal farmers sink Patio Porcelain paved Electric sun screen shades Fenced all around pool and patio Summer kitchen DCS grill and Burner Outdoor fridge Pool Heatwave - pool heater Aqualink - pool equipment 3 Rinnai - instahot water heater Swim up shelf Sun shelf Garage Epoxy flooring
地点
7359 Ballantrae Court, Boca Raton, 佛罗里达州 33496, 美国
房地产特征
房地产
- 房产面积:
558 m² (6,006 ft²) - 特色: 车库平台车道室外照明步入式衣柜
- 地点: 位于高尔夫球场
地块/土地
- 土地/地块面积:
1,662 m² (17,888 ft²) - 地段描述: 带围墙的街角地皮洒水系统
结构
- 建造年份: 1988
- 风格: 当代/现代风格现代风格
- 屋顶材料: 混凝土金属
- 屋况: 改建的已翻新
- 结构: Cbs 结构
停车场/车库
- 车库描述: 附带车库自动车库门遥控器
卧室
- 卧室: 5
浴室
- 卫生间总数: 7
- 全卫: 6
- 半浴: 1
其它房间
- 房间类型: 大厅
- 厨房描述: 岛式
- 电器设备: 电热水器洗衣机微波炉壁装式烤箱冰箱自动清洗烤箱厨余粉碎机烘干机洗碗机
室内特征
- 窗户: 百叶窗
- 地板: 木地板瓷砖混凝土
- 天花板: 拱形天花板挑高天花板
- 装饰线条/收边/踢脚线: 壁橱橱柜
- 吧台: 酒吧
外观特点
- 室外空间: 平台
- 车道: 环形车道
- 带棚车位:
游泳池和水疗
- 游泳池: 加热私人游泳池
- 水疗: 浴缸
休闲娱乐
- 休闲娱乐: 游泳池烤肉架嵌入式烧烤架
安全
- 特色: 安全警卫保安巡逻自有防盗警报器
景观
- 特色: 高尔夫球场景观
供暖和制冷
- 暖气系统: 中央已完成都市区域划分
- 冷气系统: 中央空调已完成都市区域划分
水电煤气
- 电信: 有电缆
- 其它公共设施: 天然气污水下水道公用
社区
- 特色: 俱乐部会所水疗游泳池吧台警卫门禁网球场门禁社区配有保安的门控社区运动房高尔夫球场可养宠物果岭社区健身房
学校信息
- 高中: Spanish River Community
- 中学: Omni
- 小学: Calusa