
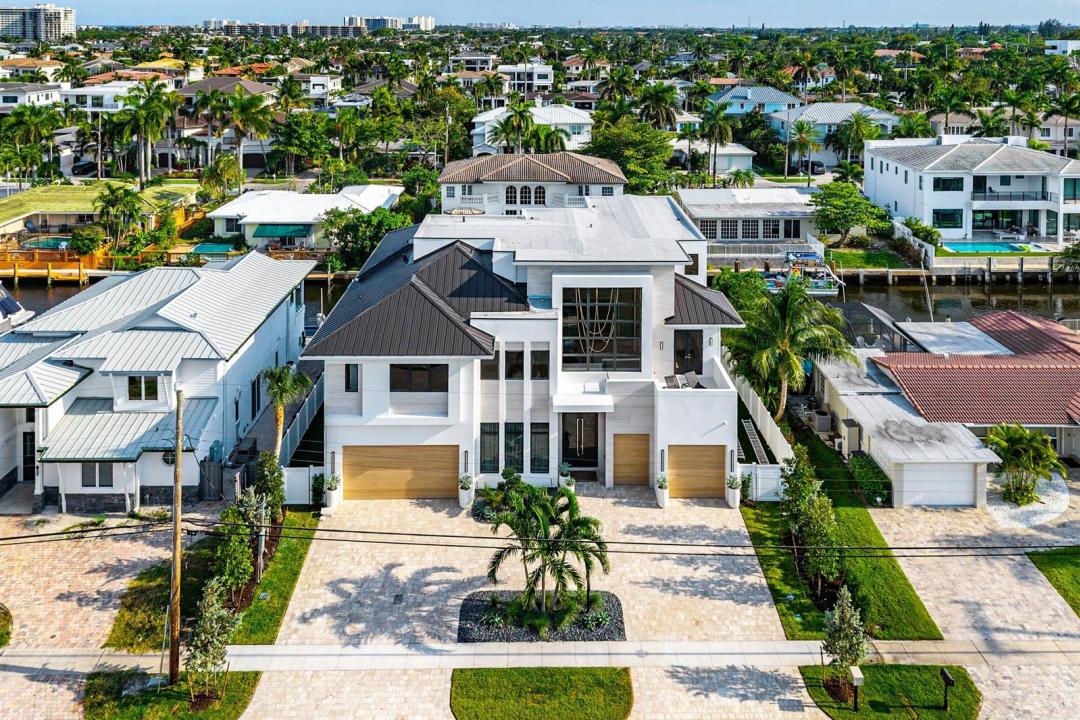
US$7,950,000
待售单户住宅, 748 NE 72nd Street, Boca Raton, 佛罗里达州 33487, 美国
- MLS#B26068071
- 7
- 8
641 m² (6,895 ft²)
挂牌方:Compass Florida LLC
位于 748 NE 72nd Street, Boca Raton, 佛罗里达州 33487, 美国 的 独栋家庭住宅 当前正在出售。此房产具有 7 卧室, 8浴室。
描述
Stunning new waterfront estate in Boca Harbour, one of East Boca's finest waterfront communities. Nearly 7,000 sq ft with 7 bedrooms, 7 full baths plus a half/cabana bath, elevator, club room, office, and a third-floor loft with web bar. Elevated finishes throughout, including custom built-in cabinetry, closets, window treatments, and decorator touches. The chef's kitchen features Sub-Zero, Wolf, and Miele appliances, a walk-in pantry, premium wood cabinetry, and Taj Mahal countertops. Outside, enjoy a marine-grade summer kitchen with a 36" Coyote grill, whole-home Sonos audio, Lutron RadioRA 3 and Control4 smart home integration, 10 TV locations, and an 11-camera prewire. The home is equipped with 5 AC zones and a 40 kW Whole Home Generac generator. A turnkey, fully customized luxury residence with bespoke design blending modern elegance and timeless Florida waterfront living. This home is a rare opportunity for immediate luxury waterfront living, with premium appliances, advanced smart technology, and exceptional outdoor amenities in a prime no-bridge Intracoastal location.On the water, you'll find southern exposure, no fixed bridges, a new seawall, and a 60' dock (max beam ~16'), plus a private pool and expansive entertaining space. Additional Highlights Main floor: 1 bedroom with a shared full bath serving the bedroom and common areas, plus a half bath/cabana bath in the club room that also services the main floor and pool area. Second floor: Primary suite plus 4 guest ensuites (5 ensuites total) Third floor: 1 ensuite bedroom with a shared full bath serving the loft area Primary Suite Highlights Two private water closets Dual vanities Expansive walk-in closets Morning bar with refrigeration Balcony access Interior Layout & Features Layout: Open-concept living/dining/kitchen, club room, dedicated office, second-floor sitting area, and an expansive third-floor loft Finishes: Elevated, decorator-level throughout with custom built-in cabinetry, closets, window treatments, premium wood cabinetry, and high-end interior details Garages: 3-car garage plus a separate golf cart garage Main Chef's Kitchen - Sub-Zero 30" Designer Column Refrigerator (panel-ready) + 30" Designer Column Freezer with ice maker (panel-ready) - 2x Miele 24" fully integrated dishwashers - Wolf 48" 8-burner LP gas range - Wolf 30" E-Series Professional speed oven + 30" E-Series built-in single oven - Fuse/Torino 46" insert range hood (1,200 CFM) - Premium wood cabinetry and Taj Mahal countertops - Walk-in pantry - Mudroom with sink, additional prep area and storage, plus service door Additional Appliance Features - Dining area: Fuse 24" panel-ready undercounter refrigerator - Club room bar: Liebherr integrated fridge-freezer, 24" multi-temperature wine cabinet (up to 80 bottles), Miele 18" dishwasher - Master morning bar: XO undercounter refrigeration - Laundry: Two LG washer-dryer combo sets Outdoor & Waterfront Features - 26' x 10' saltwater heated pool and spa, with expansive entertainment areas and seamless indoor-outdoor flow - Direct Intracoastal Waterway access - No fixed bridges - Southern exposure - 2024 seawall and 60' dock (max beam width approx. 16') - Summer kitchen: Marine-grade cabinetry with 36" Coyote grill, sink, and under-counter beverage refrigerator Smart Home, A/V & Technology - Smart home platform: Lutron RadioRA 3 lighting and shade control, fully integrated with Control4 automation - Audio: Whole-home Sonos system with 8 pairs of ceiling speakers (5 indoor + 2 outdoor zones) - TV/media: 10 prewired TV locations (living room, club room, primary suite, and others installed) - Networking: 6 Wi-Fi access points for full indoor/outdoor coverage, with a centralized equipment rack in the study closet - Security: Prewiring for 11 security cameras plus a video doorbell - Shades: Prewiring for motorized shades and drapery on all windows/sliders; blackout shades in all bedrooms - Control: In-wall touchscreens/tablets prewired for 5 locations, keypads, mobile apps, and remote access - Additional: Pool equipment integration, lighting scenes, HVAC control Mechanical & Systems - Air conditioning: 5-zone central A/C system - Generator: 40 kW Generac whole-home backup generator - Central air/heat with modern electrical and plumbing infrastructure Disclaimer: Information published or otherwise provided by the listing company and its representatives (including but not limited to prices, measurements, square footages, lot sizes, calculations, statistics, and videos) is deemed reliable but is not guaranteed and is subject to errors, omissions, or changes without notice. All such information should be independently verified by any prospective purchaser or seller. Parties should perform their own due diligence to verify this information prior to a sale or listing. The listing company expressly disclaims any warranty or representation regarding this information. Owner is a family member of the listing agent.
地点
748 NE 72nd Street, Boca Raton, 佛罗里达州 33487, 美国
房地产特征
房地产
- 房产面积:
641 m² (6,895 ft²) - 类型: 配备家具
- 特色: 食品储藏室车库阳台电梯平台车道储藏空间步入式衣柜
- 地点: 通往海邊滨水
地块/土地
- 土地/地块面积:
766 m² (8,250 ft²) - 临水: 25 m
- 地段描述: 人行道洒水系统
结构
- 建造年份: 2026
- 风格: 三层多层当代/现代风格现代风格
- 屋顶材料: 金属平瓦
- 屋顶类型: 平顶式
- 屋况: 新建筑
- 结构: Cbs 结构混凝土板建筑
停车场/车库
- 车位描述: 旅行车/船只停泊区
- 车库描述: 附带车库自动车库门遥控器
卧室
- 卧室: 7
浴室
- 卫生间总数: 8
- 全卫: 7
- 半浴: 1
- 详细信息: 定制镜
其它房间
- 房间类型: 入口门厅
- 厨房描述: 岛式
- 电器设备: 燃气热水器洗衣机范围微波炉壁装式烤箱冰箱自动清洗烤箱厨余粉碎机烘干机制冰机洗碗机
室内特征
- 窗户: 布帘/窗帘百叶窗
- 地板: 瓷砖地面木地板
- 天花板: 挑高天花板
- 装饰线条/收边/踢脚线: 壁橱橱柜
- 吧台: 吧台酒吧
外观特点
- 室外空间: 阳台平台
- 车道: 环形车道
- 带棚车位:
游泳池和水疗
- 游泳池: 加热私人游泳池
- 水疗: 加热地面
水域及船只停靠
- 水景: 内海运河海堤运河
- 游艇: 可航行游艇码头可用码头私人码头
休闲娱乐
- 休闲娱乐: 水疗游泳池不限制咸水使用烤肉架嵌入式烧烤架
安全
- 特色: 自有防盗警报器
景观
- 特色: 运河景观内海水滨景观
供暖和制冷
- 暖气系统: 电能中央
- 热水供应服务: 天然气热水器
- 冷气系统: 电能中央空调
水电煤气
- 电信: 有电缆
- 其它公共设施: 天然气瓶装煤气污水下水道公用场外有下水道公共下水道
社区
- 特色: 可养宠物电梯游泳池
学校信息
- 高中: Boca Raton Community
- 中学: Boca Raton Community
- 小学: J. C. Mitchell