
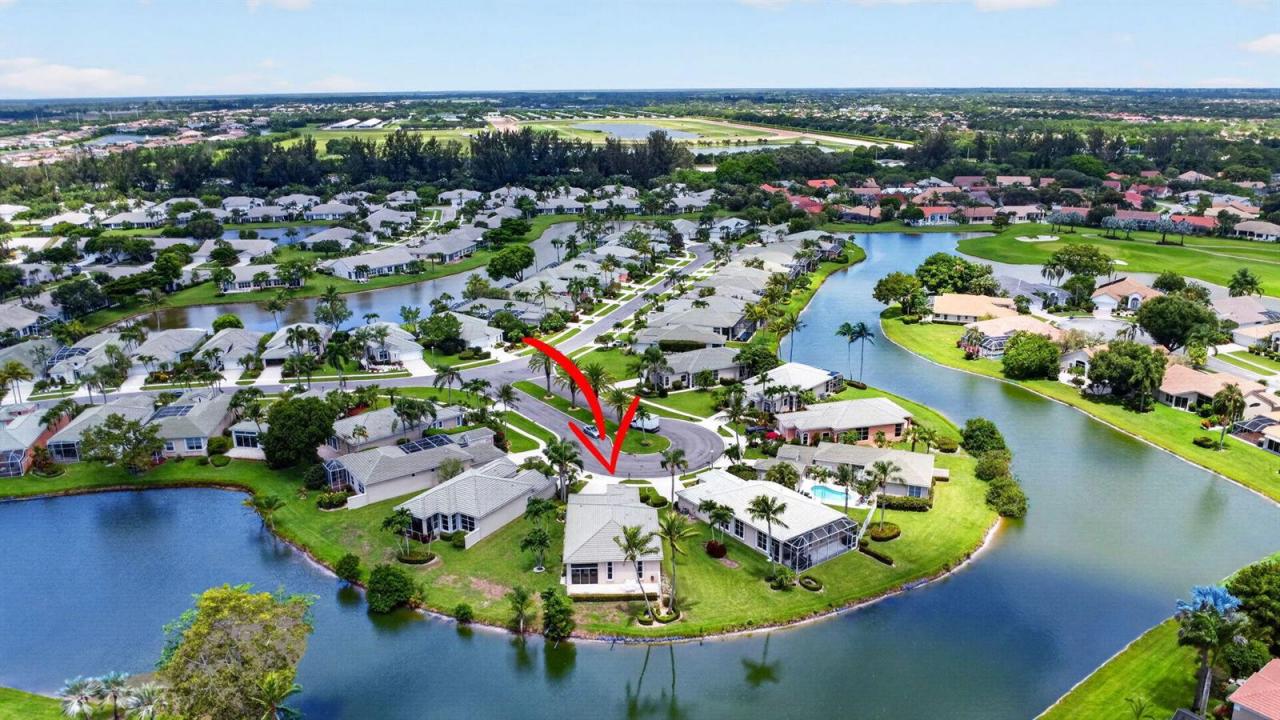
US$459,000
农场出售, 7760 Carrington Court, Boynton Beach, 佛罗里达州 33472, 美国
- MLS#B26038584
- 3
- 3
209 m² (2,248 ft²)
挂牌方:Kogan Estate Homes, Inc
位于 7760 Carrington Court, Boynton Beach, 佛罗里达州 33472, 美国 的 农场 当前正在出售。此房产具有 3 卧室, 3浴室。
描述
Welcome to your slice of paradise! All ages 3BR/2.5BA/2car garage lakefront on a huge pie-shaped lot Aberdeen Country Club. This guard-gated section home comes with neutral tones & has a triple bedroom split floorplan & super soaring ceilings. The eat-in white kitchen with thick granite stone tops has sliders going out to the huge side & back yard area-plenty of room for a pool. The glass & covered patio in the back has AC, & the outside patio is open with a wrap-around lake view. The primary is huge & so is the closet. The primary bath features 2 sinks, a soaking tub & walk-in shower. The front bedroom also features an ensuite bath and walk-in closet. This home has a beautiful layout & is bright, private, & one of the best lots in this section-ROOM FOR A POOL. See-more.... Aberdeen features a challenging & immaculate Jim Fazio 18-hole golf course,14 har-tru tennis courts (7 lit), 6 lit pickleball courts,state of the art fitness, 3 pools at main clubhouse, 3 golf & 4 racquet pros (for tennis and pickleball), golf & tennis pro shops, 2 bocce ball courts, league play for all sports, card rooms, 2 restaurants with indoor & outdoor dining, the sunset lounge with daily happy hour & complimentary hors d'oeuvres, entertainment, & tons of clubs within a club. The club has approved a $79M renovation where there are no assessements to the members which is scheduled to start in 2027. Buyer or Buyers Broker to verify all information contained herein, listing broker is not responsible for errors.
地点
7760 Carrington Court, Boynton Beach, 佛罗里达州 33472, 美国
房地产特征
房地产
- 房产面积:
209 m² (2,248 ft²) - 特色: 食品储藏室车库平台车道室外照明
- 地点: 死巷滨水
地块/土地
- 土地/地块面积:
820 m² (8,826 ft²)
结构
- 建造年份: 1994
- 屋顶材料: 瓷砖
- 结构: Cbs 结构混凝土板建筑
停车场/车库
- 车库描述: 附带车库
卧室
- 卧室: 3
浴室
- 卫生间总数: 3
- 全卫: 2
- 半浴: 1
其它房间
- 房间类型: 大厅入口门厅
- 厨房描述: 岛式
- 电器设备: 电热水器洗衣机范围微波炉冰箱厨余粉碎机烘干机制冰机洗碗机
室内特征
- 窗户: 百叶窗天窗防飓风百叶窗
- 地板: 瓷砖地面
- 天花板: 拱形天花板挑高天花板
- 装饰线条/收边/踢脚线: 壁橱橱柜
- 吧台: 酒吧
外观特点
- 室外空间: 平台
- 带棚车位:
游泳池和水疗
- 游泳池: 私人游泳池
- 水疗: 浴缸
安全
- 特色: 保安巡逻自有防盗警报器烟雾侦测器
景观
- 特色: 水滨景观
供暖和制冷
- 暖气系统: 电能中央
- 冷气系统: 吊扇电能中央空调
水电煤气
- 电信: 有电缆
- 其它公共设施: 污水下水道公用地下设施场外有下水道公共下水道
社区
- 特色: 俱乐部会所水疗游泳池吧台警卫门禁网球场配有保安的门控社区运动房高尔夫球场可养宠物电梯果岭社区健身房图书馆温水泳池
学校信息
- 高中: Park Vista Community
- 中学: Christa Mcauliffe
- 小学: Crystal Lakes