
US$3,395,000
待售单户住宅, 7976 Canopy Terrace, Parkland, 佛罗里达州 33076, 美国
- MLS#B26070422
- 6
- 7
521 m² (5,613 ft²)
挂牌方:Compass Florida, LLC
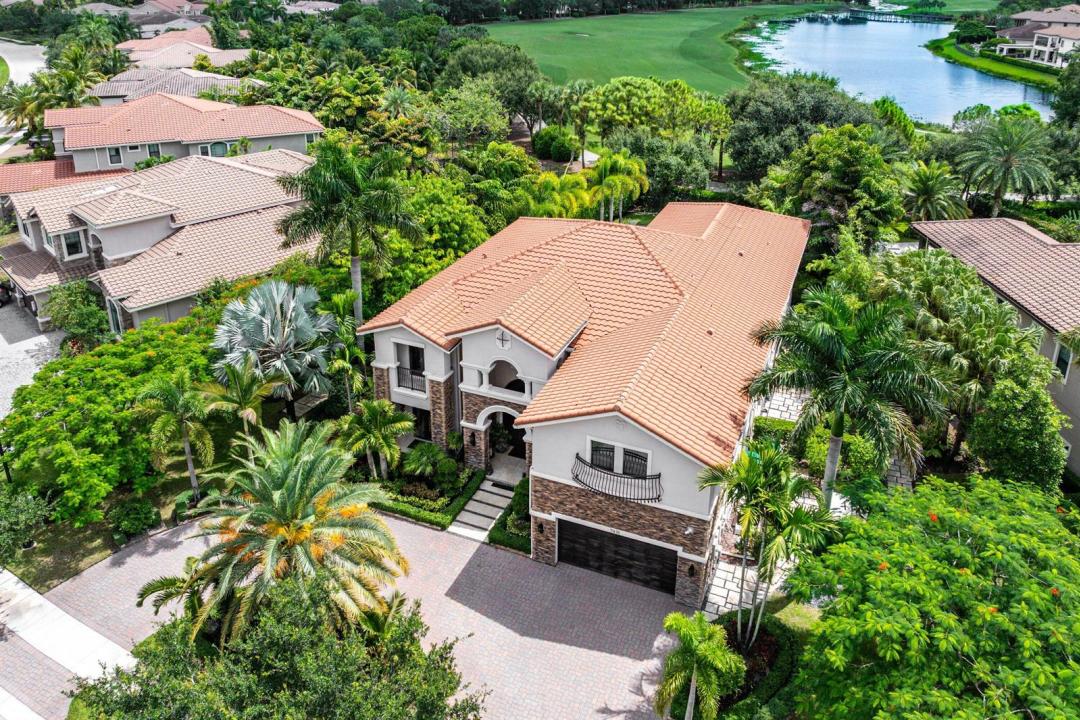
位于 7976 Canopy Terrace, Parkland, 佛罗里达州 33076, 美国 的 独栋家庭住宅 当前正在出售。此房产具有 6 卧室, 7浴室。
描述
Perfection is rarely achieved, yet this exceptional golf course residence, situated within one of Parkland's most prestigious communities "Parkland Golf and Country Club", comes remarkably close. The finest materials, refined finishes & breathtaking outdoor spaces come together within a stunning setting to create a home of extraordinary sophistication. An elegant curved staircase takes centerstage in the formal 2 story foyer. Grand living spaces with soaring ceilings and floor-to-ceiling walls of impact glass frame captivating views of the pool, tropical landscaping, golf course and water. The thoughtfully designed floor plan features 6 bedrooms & seven full bathrooms,( 5 are ensuites), along with a media room, study & game room. The expansive family room and kitchen area is complemented by a second staircase and a beautifully appointed white island kitchen featuring marble countertops with waterfall edges and premier appliances, including a Wolf gas range. Outdoors, a private tropical sanctuary awaits, complete with elegant entertaining areas, a resort-style pool and spa, and a fully equipped summer kitchen. Offering an exceptional balance of luxury, privacy and comfort, this distinguished residence is ideally suited for relaxed living, gracious entertaining and seamless indoor-outdoor enjoyment—all complemented by an extensive collection of world-class, resort-style amenities , Others offering: whole house generator which also fuels the pool, wine room, bar, 2 fireplaces, 2 staircases, fire pit and so much more.
地点
7976 Canopy Terrace, Parkland, 佛罗里达州 33076, 美国
房地产特征
房地产
- 房产面积:
521 m² (5,613 ft²) - 特色: 车库阳台平台车道室外照明
地块/土地
- 土地/地块面积:
1,743 m² (18,765 ft²)
结构
- 建造年份: 2015
- 屋顶类型: 桶形
- 结构: Cbs 结构
停车场/车库
- 车库描述: 附带车库
卧室
- 卧室: 6
浴室
- 卫生间总数: 7
- 全卫: 7
其它房间
- 房间类型: 入口门厅正式餐厅
- 厨房描述: 岛式
- 电器设备: 洗衣机范围微波炉壁装式烤箱冰箱自动清洗烤箱烘干机洗碗机
室内特征
- 地板: 瓷砖地面木地板大理石
- 天花板: 挑高天花板
- 装饰线条/收边/踢脚线: 壁橱橱柜
- 吧台: 吧台酒吧
外观特点
- 室外空间: 阳台平台
- 车道: 环形车道
- 带棚车位:
游泳池和水疗
- 游泳池: 私人游泳池室外淋浴间
- 水疗: 加热地面
休闲娱乐
- 休闲娱乐: 水疗游泳池嵌入式烧烤架
安全
- 特色: 安全警卫保安巡逻
景观
- 特色: 湖景高尔夫球场景观泳池景观水滨景观
供暖和制冷
- 暖气系统: 电能中央
- 冷气系统: 电能中央空调已完成都市区域划分
水电煤气
- 电信: 有电缆
- 其它公共设施: 天然气污水下水道公用地下设施场外有下水道公共下水道
社区
- 特色: 俱乐部会所桑拿游泳池吧台警卫门禁网球场门禁社区配有保安的门控社区运动房高尔夫球场可养宠物社区健身房温水泳池
学校信息
- 高中: Marjory Stoneman Douglas
- 中学: Westglades
- 小学: Park Trails