
US$5,250,000
待售单户住宅, 812 Palm Trail, Delray Beach, 佛罗里达州 33483, 美国
- MLS#R11127319
- 5
- 6
447 m² (4,813 ft²)
挂牌方:The Corcoran Group
位于 812 Palm Trail, Delray Beach, 佛罗里达州 33483, 美国 的 独栋家庭住宅 当前正在出售。此房产具有 5 卧室, 6浴室。
描述
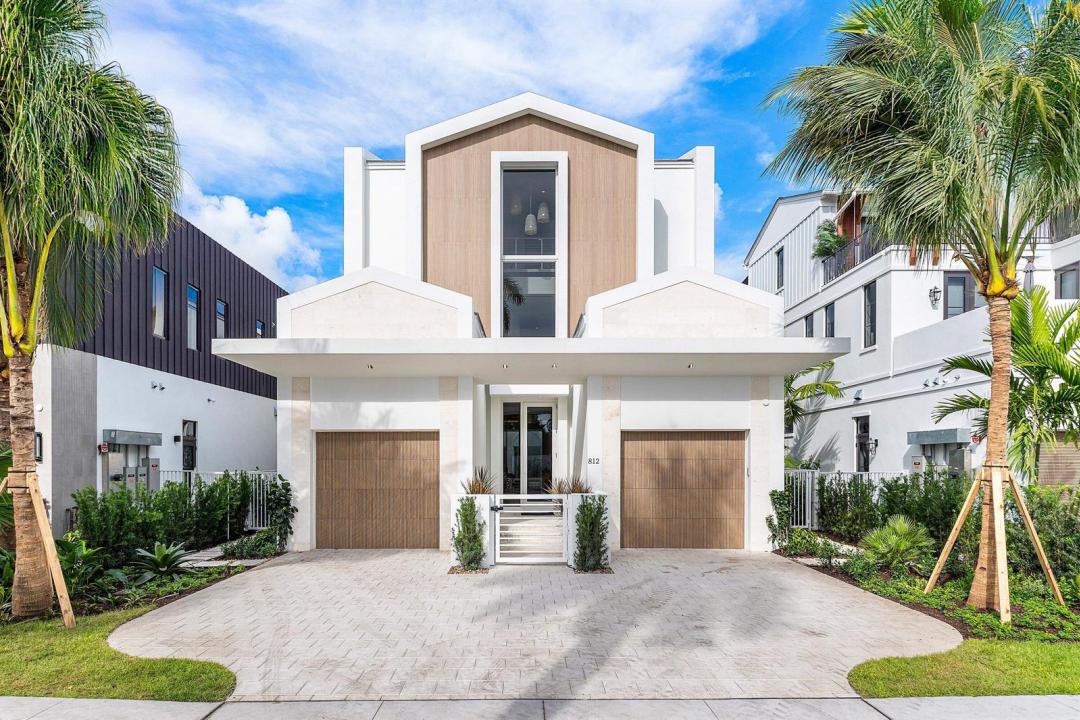
Coastal charm meets modern living on highly desirable Palm Trail in this new construction gem. This 5-bedroom, 5.1-bath residence includes a rare guest house, offering 4,813 square feet of living space and 6,635 total square feet. Designed for both relaxation and entertaining, the home features three expansive outdoor patios and decks that seamlessly blend indoor and outdoor living.
Picture yourself in an idyllic archipelago, where sea breezes drift through the air and turquoise waters cradle islands like precious jewels. This is the essence of the Florida Keys — and the inspiration behind The Keys at Cache11, a bespoke residence newly completed and beautifully staged in Delray Beach.
Crafted through the collaboration of 6 of South Florida's most acclaimed teams — Stamm Development Group, Affiniti Architects, Decorators Unlimited, Seagate Capital Construction, and Nielsen Landscape Architects. The Keys introduces a new benchmark of coastal luxury in one of Delray Beach's most sought-after neighborhoods.
This 3-story home comprises 6,635 total SF, 4,813 of which are under A/C, five bedrooms, and five and one half bathrooms. Just a few blocks from Delray's most beloved amenities, including pristine beaches and elevated shopping and dining destinations on Atlantic Avenue, the home's coastal design style perfectly reflects not just its namesake, but its location as well. Through the use of neutral materials and subtle textures, a curated sense of tranquility and leisure is central to the idea of The Keys. Its coastal design comprises a palette of creams and off-whites, paired with artisan style tile, terrazzo slabs, softly mottled metals and fluted cabinets. The comfortable, casual, coastal style reflects a serene space for refuge, uniquely detached from the outside world.
A covered entryway, flanked on either side by dual single-car garages, leads to the home's front door and foyer, which welcome you to the home's ground level. Its open floor plan links the great room and dining room to the kitchen and its five-seat island, all while maintaining access to, and views of, the alluring outdoor spaces. Glass doors open to a covered lanai with a fully-equipped summer kitchen that overlooks the saltwater pool and lush landscaping. Across from the pool, a guest house awaits friends, family, and residents alike with its indoor lounge space, full bathroom, and sizable roof terrace for al fresco dining. The home's first floor is completed by its private office, which offers the tranquility needed to be productive from the comfort of home.
After ascending via either the staircase or the private elevator, you've reached the home's second level. The primary suite, with its spacious bathroom and walk-in closet, has an elevated walkway to the terrace on the roof of the guest house, allowing for a delightfully short commute to enjoy one's morning coffee outdoors. The second level is rounded out by two additional guest bedrooms, each with its own ensuite bathroom and walk-in closet, a laundry room, and a flex-space ideal for additional storage.
Third floor includes the home's fourth guest bedroom with its own ensuite bathroom and walk-in closet, along with one of its finest entertaining spaces in the club room, which includes a full wet bar and has direct access to the roof terrace.
Find your way to a home that sets a new benchmark of excellence in South Florida living, to a vacation each time you walk in the door, when you discover The Keys at Cache11.
Builder reserves the right to make changes and/or modifications to, plans, specifications, features, colors and prices. All plans, elevation renderings shown are artists' conceptions and are not to scale. The information herein is believed to be accurate but not guaranteed and maybe subject to errors, omissions and changes without notice.
Disclaimer: The information published & provided including but not limited to prices, measurements, square footages, lot sizes, features, finishes, and calculations are subject to errors, omissions or changes without notice. All such information should be independently verified. All parties should perform their own due diligence on pre-construction sales to verify all information.
Developer fee of 1.5% of the purchase price at closing.
地点
812 Palm Trail, Delray Beach, 佛罗里达州 33483, 美国
房地产特征
房地产
- 房产面积:
447 m² (4,813 ft²) - 类型: 未附家具
- 特色: 食品储藏室杂物间车库阳台电梯平台阁楼步入式衣柜
地块/土地
- 土地/地块面积:
653 m² (7,026 ft²)
结构
- 建造年份: 2025
- 屋况: 新建筑
- 结构: Cbs 结构
停车场/车库
- 车库描述: 附带车库自动车库门遥控器
卧室
- 卧室: 5
浴室
- 卫生间总数: 6
- 全卫: 5
- 半浴: 1
其它房间
- 房间类型: 电视室/藏书室/办公室入口门厅复合式客厅正式餐厅洗衣房
- 厨房描述: 岛式
- 电器设备: 燃气热水器洗衣机范围冰箱洗碗机
室内特征
- 地板: 木地板
外观特点
- 室外空间: 阳台平台
- 带棚车位:
游泳池和水疗
- 游泳池: 加热私人游泳池
休闲娱乐
- 休闲娱乐: 游泳池嵌入式烧烤架
供暖和制冷
- 暖气系统: 电能中央已完成都市区域划分
- 热水供应服务: 天然气热水器
- 冷气系统: 电能中央空调已完成都市区域划分
水电煤气
- 其它公共设施: 天然气污水下水道公用场外有下水道公共下水道
社区
- 特色: 可养宠物电梯游泳池
学校信息
- 高中: Atlantic