
US$20,000
出租单户住宅, 8208 Twin Lake Drive, Boca Raton, 佛罗里达州 33496, 美国
- MLS#F10556257
- 5
- 5
426 m² (4,586 ft²)
挂牌方:LoKation
位于 8208 Twin Lake Drive, Boca Raton, 佛罗里达州 33496, 美国 的 独栋家庭住宅 当前正在出租。此房产具有 5 卧室, 5浴室。
描述
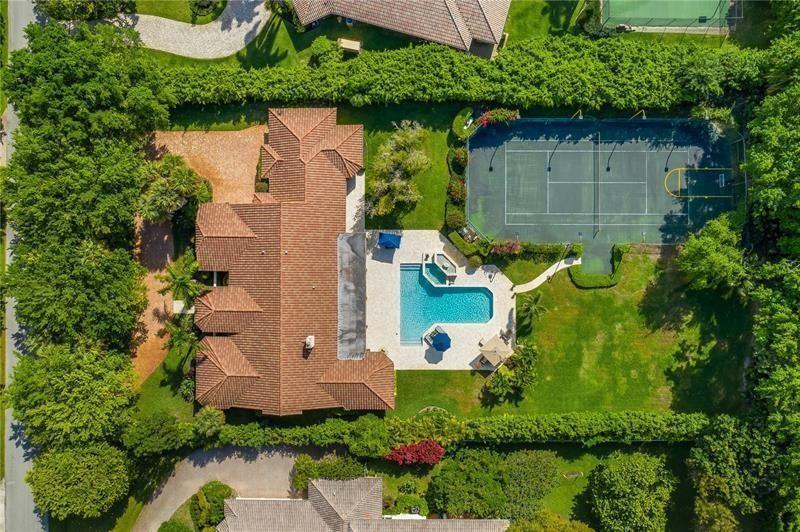
Luxurious residence nestled within the prestigious Long Lake Estates Community Recently updated single-story home with 5 beds, 4.5 baths on a private 1+acre lot with a 2022 resurfaced Tennis Court & mini soccer field. Other rooms include a huge media/bonus room plus a flex room off the primary suite—perfect for an office, gym, nursery. Heated pool & spa, lush mature landscaping. Marble & porcelain floors, all impact windows/doors & a chef’s kitchen with Carrara marble counters, 42” Wolf gas range, Sub-Zero fridge/freezer, Jenn-Air double ovens, and large island with vegetable sink. Designer finishes and 3-car garage complete this stunning home. Private community offers 24-hour manned & patrolling security. Excellent A+ Schools. All information deemed accurate but not guaranteed. Luxury estate in prestigious Long Lake Estates on a private 1+acre lot with 24-hour manned & patrolling security. This recently updated single-story home features 5 beds, 4.5 baths, a media/bonus room, plus a flex room off the primary suite—perfect for an office, gym or a nursery. Enjoy an oversized heated pool & spa, resurfaced tennis court 2022 and lush mature landscaping. Interior highlights include marble & porcelain floors, All impact windows/doors, and a chef’s kitchen with Carrara marble counters, 42” Wolf gas range, Sub-Zero fridge/freezer, Jenn-Air double ovens, and large island with vegetable sink. Designer finishes and 3-car garage complete this stunning home. Excellent A+ Schools. All information deemed accurate but not guaranteed.
地点
8208 Twin Lake Drive, Boca Raton, 佛罗里达州 33496, 美国
房地产特征
房地产
- 房产面积:
426 m² (4,586 ft²) - 特色: 杂物间车库分离式卧室步入式衣柜
地块/土地
- 土地/地块面积:
4,130 m² (44,459 ft²) - 地段描述: 带围墙的
结构
- 建造年份: 1979
- 屋顶类型: 桶形
- 屋况: 改建的
- 结构: 水泥/砌块
停车场/车库
- 车库描述: 自动车库门遥控器
卧室
- 卧室: 5
浴室
- 卫生间总数: 5
- 全卫: 4
- 半浴: 1
其它房间
- 房间类型: 家庭房电视室/藏书室/办公室正式餐厅洗衣房
- 厨房描述: 岛式
- 电器设备: 冰柜洗衣机范围冰箱厨余粉碎机烘干机洗碗机
室内特征
- 地板: 瓷砖
- 装饰线条/收边/踢脚线: 壁橱橱柜
- 吧台: 酒吧
外观特点
- 车道: 环形车道
- 带棚车位:
游泳池和水疗
- 游泳池: 加热私人游泳池
休闲娱乐
- 休闲娱乐: 网球场游泳池烤肉架
安全
- 特色: 保安巡逻
景观
- 特色: 网球场泳池景观庭园
供暖和制冷
- 暖气系统: 中央
- 冷气系统: 中央空调
水电煤气
- 其它公共设施: 天然气
社区
- 特色: 配有保安的门控社区可养宠物游泳池警卫门禁
学校信息
- 高中: Olympic Heights Community High
- 中学: Omni
- 小学: Whispering Pines