
US$2,795,000
待售单户住宅, 827 SE 2nd Avenue, Delray Beach, 佛罗里达州 33483, 美国
- MLS#B26071658
- 5
- 5
365 m² (3,931 ft²)
挂牌方:Douglas Elliman
位于 827 SE 2nd Avenue, Delray Beach, 佛罗里达州 33483, 美国 的 独栋家庭住宅 当前正在出售。此房产具有 5 卧室, 5浴室。
描述
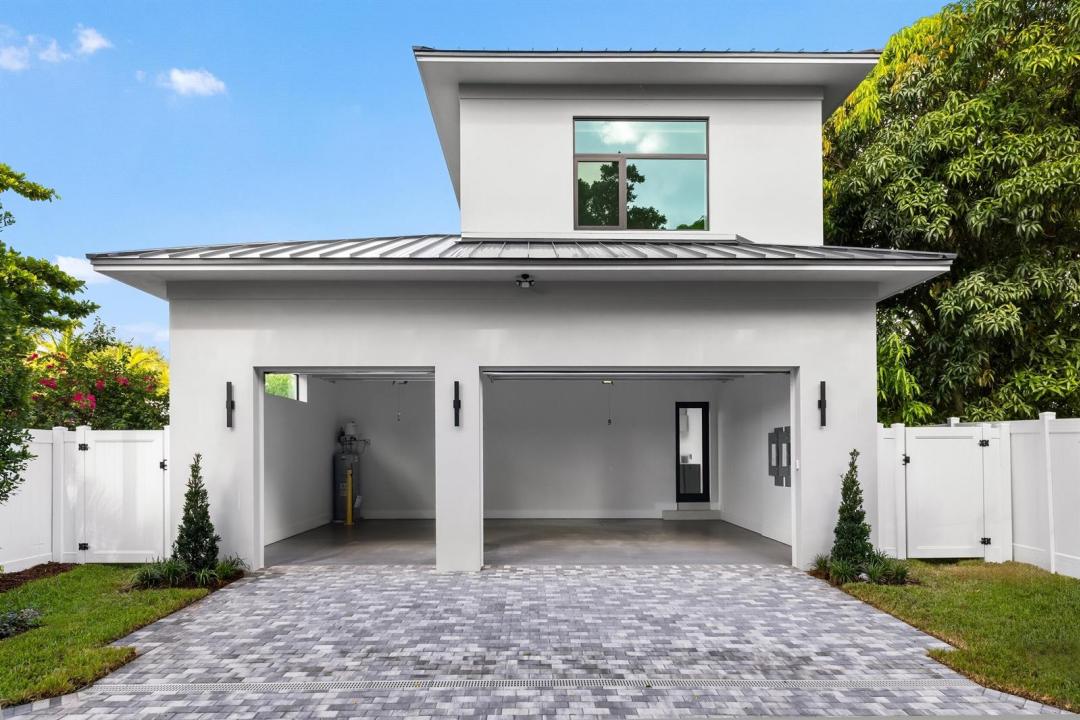
A sophisticated contemporary residence by Marc Julien Homes, 827 SE 2nd Ave offers approximately 3,931 square feet under air, with five bedrooms, an office, three-car garage, and a covered loggia. Designed with a warm, modern aesthetic, the home combines clean architectural lines, natural light, textured finishes, and seamless indoor-outdoor living. The main living level features 11-foot ceilings, an expansive open-concept great room, oversized porcelain flooring, and a wall of hurricane-impact sliders opening to the pool and covered loggia. The elegant kitchen is appointed with contemporary cabinetry, a large waterfall-edge island, and a full suite of Fisher & Paykel appliances, including a 36-inch induction range. The private upstairs primary suite features his-and-her walk-in closets, white oak flooring, and a spa-like bath with a freestanding soaking tub, floating double vanity, backlit mirrors, and oversized shower. Three additional upstairs bedrooms each offer ensuite baths and walk-in closets, complemented by a spacious loft area and large second-floor laundry room. A flexible guest suite and office are located on the main level. The outdoor living area centers around a 16'6" x 12'6" pool with sunshelf, covered loggia, and tropical landscaping with greenwall. Additional highlights include PGT hurricane-impact windows and doors, energy-efficient spray foam insulation, three-zone HVAC, security system, EV connection, and a finished three-car garage. A beautifully executed new-construction home that pairs warm contemporary design, elevated finishes, thoughtful functionality, and effortless South Florida living. Buyer to pay a 1.5% builder fee at closing.
地点
827 SE 2nd Avenue, Delray Beach, 佛罗里达州 33483, 美国
房地产特征
房地产
- 房产面积:
365 m² (3,931 ft²) - 类型: 未附家具
- 特色: 车库阁楼车道储藏空间步入式衣柜
地块/土地
- 土地/地块面积:
607 m² (6,534 ft²) - 地段描述: 小巷入口
结构
- 建造年份: 2026
- 屋顶材料: 金属
- 屋况: 新建筑
- 结构: Cbs 结构
停车场/车库
- 车库描述: 附带车库
卧室
- 卧室: 5
浴室
- 卫生间总数: 5
- 全卫: 5
其它房间
- 房间类型: 电视室/藏书室/办公室入口门厅
- 厨房描述: 岛式
- 电器设备: 洗衣机范围壁装式烤箱冰箱自动清洗烤箱烘干机洗碗机
室内特征
- 地板: 瓷砖地面木地板
- 天花板: 挑高天花板
游泳池和水疗
- 游泳池: 私人游泳池
休闲娱乐
- 休闲娱乐: 游泳池嵌入式烧烤架
景观
- 特色: 泳池景观庭园
供暖和制冷
- 暖气系统: 中央
- 冷气系统: 中央空调
水电煤气
- 电信: 有电缆
- 其它公共设施: 污水下水道公用场外有下水道公共下水道
社区
- 特色: 可养宠物游泳池
学校信息
- 高中: Atlantic
- 中学: Carver; G.W.
- 小学: Pine Grove