
US$11,000
出租单户住宅, 8612 SWINLEY FOREST Way, Boca Raton, 佛罗里达州 33434, 美国
- MLS#B26060314
- 4
- 5
303 m² (3,263 ft²)
挂牌方:RARE Real Estate
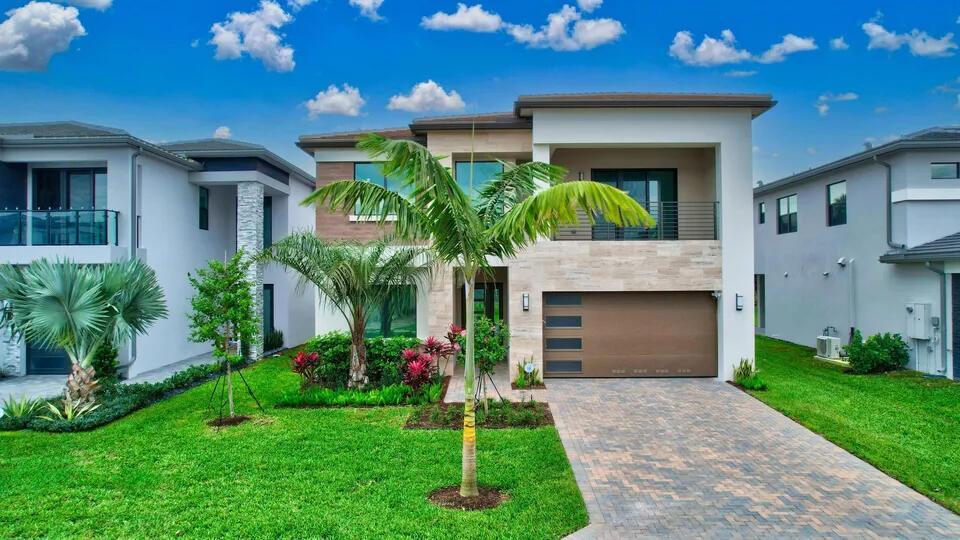
位于 8612 SWINLEY FOREST Way, Boca Raton, 佛罗里达州 33434, 美国 的 独栋家庭住宅 当前正在出租。此房产具有 4 卧室, 5浴室。
描述
Rare first-floor primary suite, modern 2023 construction, and approximately 3,263 square feet of living space set this home apart in the highly sought-after gated Lotus Palm community. Offering 4 bedrooms, 4.5 bathrooms, and an open-concept floor plan, the home features a spacious chef's kitchen with an oversized island, brand-new appliances, window treatments throughout, and a private balcony. The functional layout provides an ideal blend of privacy, comfort, and open living spaces for everyday living and entertaining. Residents enjoy access to Lotus Palm's exceptional resort-style amenities, including a spectacular clubhouse, resort-style pools, fitness center, tennis and pickleball courts, restaurant, and more. Available for occupancy September 15, 2026. Rare first-floor primary suite, modern 2023 construction, and approximately 3,263 square feet of living space set this home apart in the highly sought-after gated Lotus Palm community. Offering 4 bedrooms, 4.5 bathrooms, and an open-concept floor plan, the home features a spacious chef's kitchen with an oversized island, brand-new appliances, window treatments throughout, and a private balcony. The functional layout provides an ideal blend of privacy, comfort, and open living spaces for everyday living and entertaining. Residents enjoy access to Lotus Palm's exceptional resort-style amenities, including a spectacular clubhouse, resort-style pools, fitness center, tennis and pickleball courts, restaurant, and more. Available for occupancy September 15, 2026.
地点
8612 SWINLEY FOREST Way, Boca Raton, 佛罗里达州 33434, 美国
房地产特征
房地产
- 房产面积:
303 m² (3,263 ft²) - 类型: 未附家具
- 特色: 食品储藏室杂物间车库阳台平台阁楼车道室外照明
地块/土地
- 土地/地块面积:
629 m² (6,774 ft²) - 地段描述: 地界零线人行道
结构
- 建造年份: 2023
- 屋顶材料: 瓷砖
- 结构: Cbs 结构
停车场/车库
- 车位描述: 路边
- 车库描述: 附带车库自动车库门遥控器
卧室
- 卧室: 4
浴室
- 卫生间总数: 5
- 全卫: 4
- 半浴: 1
其它房间
- 房间类型: 大厅家庭房电视室/藏书室/办公室复合式客厅洗衣房
- 厨房描述: 岛式
- 电器设备: 燃气热水器洗衣机微波炉壁装式烤箱冰箱自动清洗烤箱厨余粉碎机烘干机洗碗机
室内特征
- 地板: 瓷砖地面地毯
- 天花板: 挑高天花板
外观特点
- 室外空间: 阳台平台
- 带棚车位:
游泳池和水疗
- 游泳池: 私人游泳池
- 水疗: 浴缸
安全
- 特色: 火警安全警卫保安巡逻烟雾侦测器
景观
- 特色: 庭园
供暖和制冷
- 暖气系统: 中央燃气
- 热水供应服务: 天然气热水器
- 冷气系统: 中央空调燃气
水电煤气
- 电信: 有电缆
- 其它公共设施: 天然气污水下水道场外有下水道公共下水道
社区
- 特色: 配有保安的门控社区运动房俱乐部会所可养宠物水疗游泳池警卫门禁网球场社区健身房温水泳池
学校信息
- 高中: Olympic Heights Community High
- 中学: Eagles Landing
- 小学: Sunrise Park