
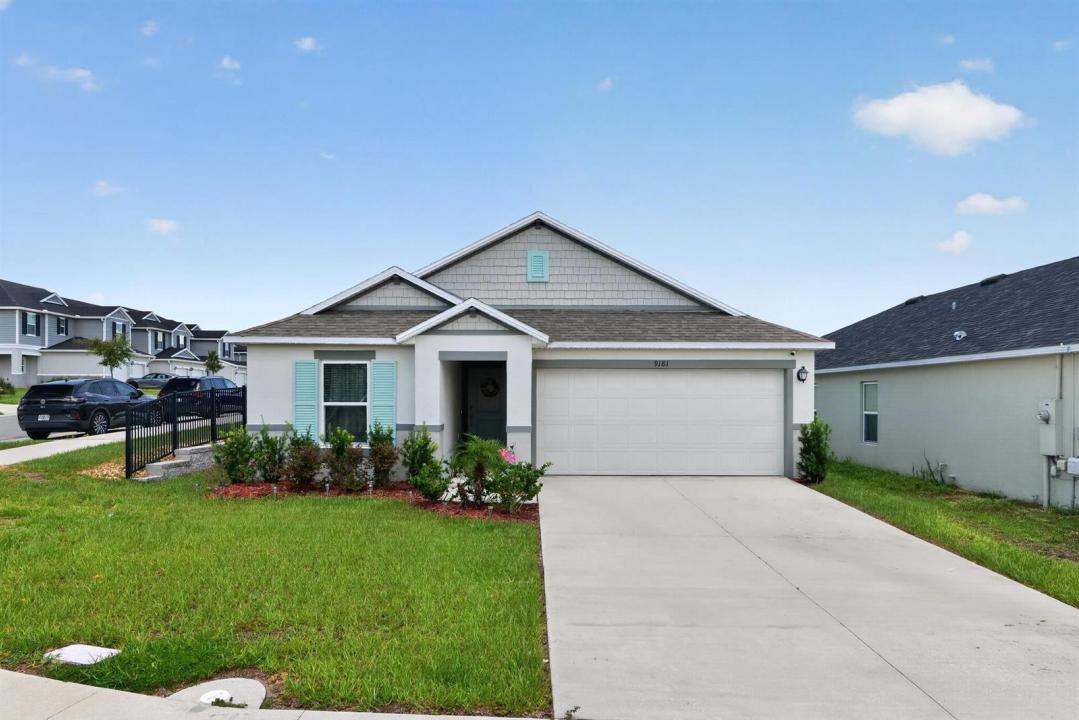
US$449,900
农场出售, 9181 Oscraft Drive, Davenport, 佛罗里达州 33896, 美国
- MLS#B26057479
- 4
- 2
178 m² (1,918 ft²)
挂牌方:CasaLuxe Realty
位于 9181 Oscraft Drive, Davenport, 佛罗里达州 33896, 美国 的 农场 当前正在出售。此房产具有 4 卧室, 2浴室。
描述
Welcome to your dream home in Davenport, Florida! Built in 2024, this modern single-story residence sits on a prime corner lot and perfectly combines stylish finishes with forward-thinking technology. Inside, gorgeous wood flooring flows through a bright, open floor plan. The heart of the home is a gourmet chef's kitchen featuring sleek granite countertops, modern cabinetry, and a large center island designed for easy prep and gathering. Designed with comfort and privacy in mind, the layout features a popular three-way split floor plan across four spacious bedrooms, along with a convenient dedicated walk-in laundry room. The primary suite serves as a true sanctuary, highlighting a great walk-in closet and an ensuite bath with double sinks and a modern shower Welcome to this stunning 2024-built single-story home situated on a desirable corner lot in Davenport, Florida, just minutes from the theme parks! This 4-bedroom, 2-bathroom layout offers beautiful wood flooring throughout, a three-way split bedroom plan for ultimate privacy, and a dedicated walk-in laundry room. The open kitchen boasts rich granite countertops and a large center island perfect for entertaining. In the primary suite, you'll find a walk-in closet and a spa-like bath with double sinks and a walk-in shower. Complete with modern tech like an EV charging plug in the 2-car garage and a high-efficiency water heater, plus neighborhood amenities like a community pool, picnic area, and playground, this move-in-ready gem has it all!
地点
9181 Oscraft Drive, Davenport, 佛罗里达州 33896, 美国
房地产特征
房地产
- 房产面积:
178 m² (1,918 ft²) - 类型: 未附家具
- 特色: 食品储藏室车库平台分离式卧室车道储藏空间步入式衣柜
地块/土地
- 土地/地块面积:
620 m² (6,675 ft²) - 地段描述: 街角地皮
结构
- 建造年份: 2024
- 屋顶材料: 组成成分/木瓦木瓦
- 结构: 混凝土砖墙结构Cbs 结构水泥/砌块混凝土板建筑
- 室外: 灰泥
停车场/车库
- 车库描述: 附带车库自动车库门遥控器
卧室
- 卧室: 4
浴室
- 卫生间总数: 2
- 全卫: 2
其它房间
- 房间类型: 入口门厅
- 厨房描述: 岛式
- 电器设备: 电热水器洗衣机范围微波炉冰箱厨余粉碎机烘干机制冰机洗碗机
室内特征
- 窗户: 百叶窗电动百叶窗
- 地板: 瓷砖地面木地板瓷砖地毯
- 天花板: 拱形天花板挑高天花板
- 装饰线条/收边/踢脚线: 壁橱橱柜
外观特点
- 室外空间: 平台
- 带棚车位:
游泳池和水疗
- 游泳池: 私人游泳池
安全
- 特色: 烟雾侦测器
景观
- 特色: 庭园
供暖和制冷
- 暖气系统: 电能中央
- 热水供应服务: 太阳能热水器
- 冷气系统: 吊扇电能中央空调
水电煤气
- 电信: 有电缆
- 其它公共设施: 污水下水道公用场外有下水道公共下水道
社区
- 特色: 可养宠物游泳池社区烧烤区温水泳池