
US$414,900
农场出售, 9219 Vineland Court D, Boca Raton, 佛罗里达州 33496, 美国
- MLS#B26073910
- 2
- 2
130 m² (1,404 ft²)
挂牌方:Keller Williams Realty Boca Ra
位于 9219 Vineland Court D, Boca Raton, 佛罗里达州 33496, 美国 的 农场 当前正在出售。此房产具有 2 卧室, 2浴室。
描述
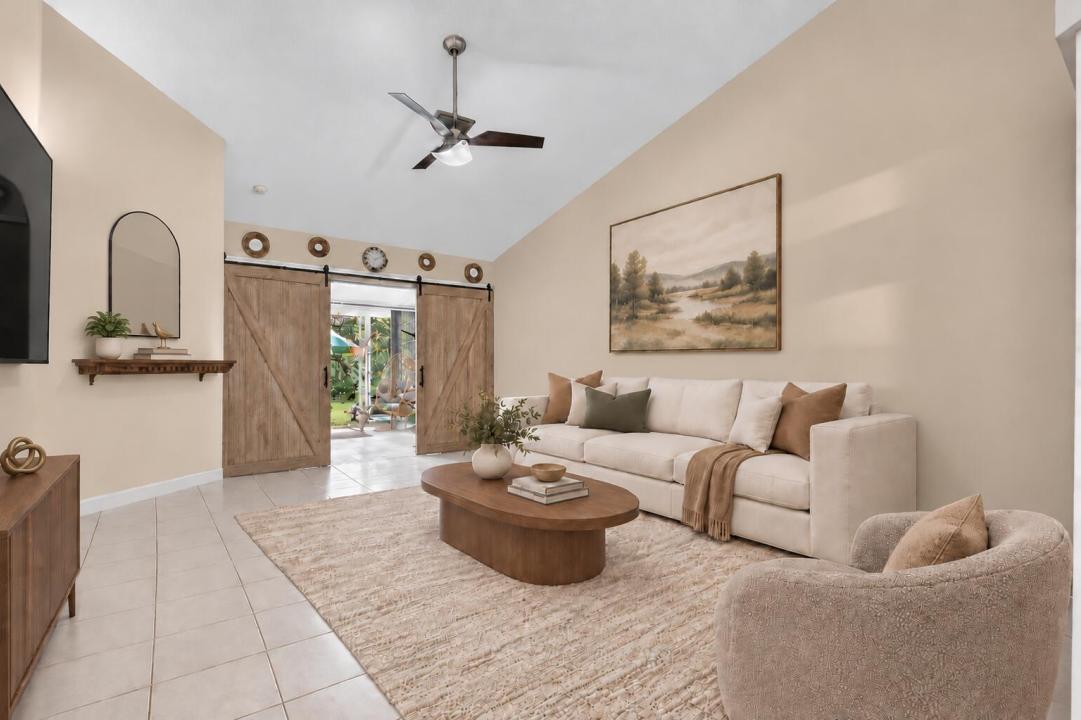
Welcome to this inviting, and spacious 2-bedroom, 2-bath villa with a flexible den/home office currently used as a third bedroom in the beautiful community of Boca Gardens. The interior features vaulted ceilings and a split-bedroom layout that offers comfort and privacy. Recent improvements include BRAND-NEW COMPLETE HURRICANE -IMPACT WINDOWS AND DOORS- (2025). A beautifully remodeled guest bathroom (2026) with tasteful modern finishes, updated plumbing pipes, a ( 2023) ROOF and a WATER HEATER installed in (2020). The kitchen is equipped with granite countertops, wood cabinetry, and pantry storage, BRAND NEW APPLIANCES ( Refrigerator, Range-Stove) 2025 -Washer & Dryer was also Replaced 2025. While tasteful tile flooring extends throughout the primary living spaces. A striking set of modern double sliding barn doors opens to the enclosed patio, creating a stylish transition to additional space for relaxing or entertaining. Outside, the former grassy area was recently paved to create an expanded patio perfect for outdoor dining and lounging. A one-car garage provides additional storage and convenience. Residents of Boca Gardens enjoy community pools, sports courts, a clubhouse, and fitness facilities. Perfect location-conveniently located near A+ rated schools, shopping, dining, and everyday essentials, this well-maintained villa offers comfort, versatility, and valuable updates in a highly desirable Boca Raton community. Pet Friendly. HOA dues include Cable TV.
地点
9219 Vineland Court D, Boca Raton, 佛罗里达州 33496, 美国
房地产特征
房地产
- 房产面积:
130 m² (1,404 ft²) - 特色: 车库平台分离式卧室车道车库洗衣区储藏空间步入式衣柜
地块/土地
- 土地/地块面积:
159 m² (1,716 ft²) - 地段描述: 人行道
结构
- 建造年份: 1990
- 屋顶材料: 合成材料组成成分/木瓦木瓦
- 结构: Cbs 结构
- 室外: 灰泥
停车场/车库
- 车库描述: 附带车库自动车库门遥控器
卧室
- 卧室: 2
浴室
- 卫生间总数: 2
- 全卫: 2
其它房间
- 房间类型: 电视室/藏书室/办公室入口门厅
- 电器设备: 电热水器洗衣机范围微波炉冰箱厨余粉碎机烘干机制冰机
- 洗衣房描述: 车库洗衣区
室内特征
- 地板: 瓷砖地面木地板
- 天花板: 拱形天花板挑高天花板
外观特点
- 室外空间: 平台
- 带棚车位:
游泳池和水疗
- 游泳池: 私人游泳池
安全
- 特色: 烟雾侦测器
景观
- 特色: 庭园
供暖和制冷
- 暖气系统: 电能中央
- 冷气系统: 吊扇电能中央空调
水电煤气
- 电信: 有电缆
- 其它公共设施: 污水下水道公用公共下水道
社区
- 特色: 运动房俱乐部会所可养宠物游泳池网球场社区健身房慢跑/脚踏车小径
学校信息
- 高中: Olympic Heights Community High
- 中学: Omni
- 小学: Whispering Pines