
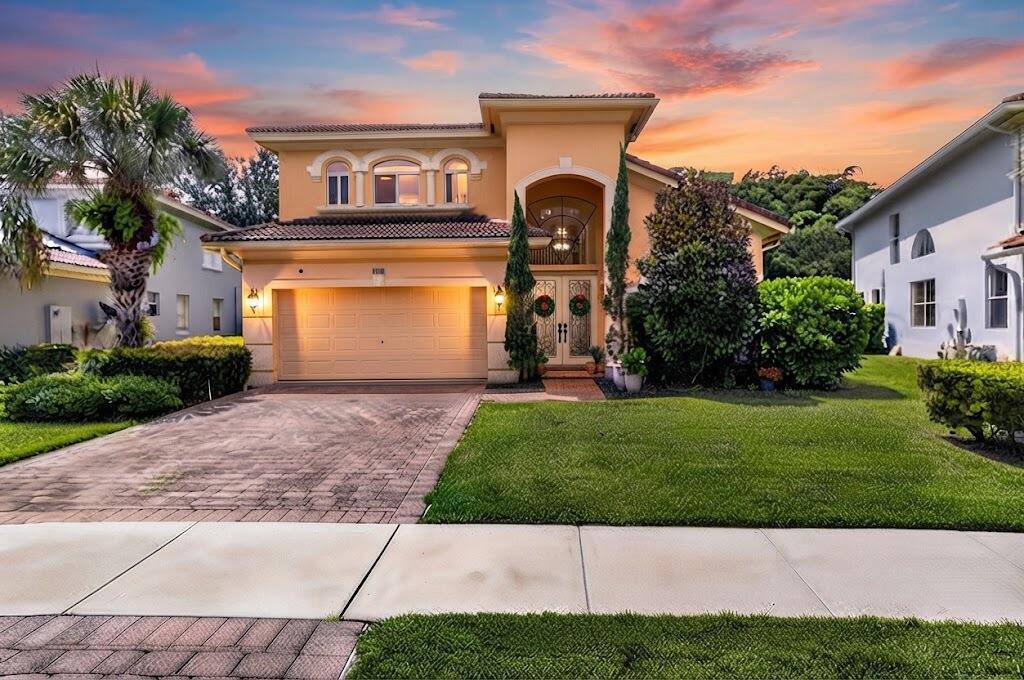
US$625,000
待售单户住宅, 9262 Silver Glen Way, Lake Worth, 佛罗里达州 33467, 美国
- MLS#B26070007
- 3
- 2
215 m² (2,316 ft²)
挂牌方:LoKation
位于 9262 Silver Glen Way, Lake Worth, 佛罗里达州 33467, 美国 的 独栋家庭住宅 当前正在出售。此房产具有 3 卧室, 2浴室。
描述
SOLAR & TESLA POWERWALL!! Welcome to this beautifully maintained and thoughtfully updated 3 bedroom, 2 bathroom, 2 story home located in the desirable gated community of Bent Creek in Lake Worth. Offering 2,316 square feet of living space, this exceptional residence combines spacious living areas, modern upgrades, soaring ceilings, and energy efficient features with a versatile 2nd story loft offering additional space for a home office, media room, lounge, playroom, or 2nd living area. Enjoy exceptional energy efficiency with the home's solar and Tesla Powerwall system, designed to generate, store, and manage energy right on the property. Solar panels installed on the tile roof generate electricity for the home while helping charge the Tesla Powerwall located in the garage. The Tesla Backup Gateway monitors energy usage and automatically switches to stored battery power during an outage, providing added energy independence, savings potential, and peace of mind. The solar system can significantly reduce electricity costs and, depending on energy usage, solar production, utility rates, and applicable programs, may potentially offset a substantial portion of the home's electric bill. Even better, the system can help power an electric vehicle, giving you the opportunity to charge a Tesla at home using solar energy instead of paying for gasoline. This impressive setup combines renewable energy, battery backup, potential utility savings, and modern technology in one exceptional home. From the moment you enter, you will appreciate the home's dramatic vaulted ceilings, abundant natural light, large windows, and rich wood style flooring throughout the primary living areas. The open and inviting floor plan creates an ideal setting for everyday living and entertaining, with seamless flow between the main living area, kitchen, and dining spaces. At the heart of the home is the impressive gourmet kitchen, featuring crisp white cabinetry, stainless steel appliances, tile flooring, ample pantry storage, and 2 butcher block islands. The oversized statement prep island showcases decorative tin detailing and a convenient breakfast bar, creating a stylish and highly functional space for cooking, dining, gathering, and entertaining. The spacious living and dining areas feature an open concept design complemented by arched architectural details, contemporary lighting, and sliding glass doors that open to the covered patio. The generously sized bedrooms feature wood style flooring, large windows, privacy treatments, and ample closet space. The primary suite offers a private and relaxing retreat, complemented by a beautifully updated ensuite bathroom featuring dual vanities, a freestanding soaking tub, and a spacious glassless, curbed walk-in shower accented by decorative border tile. A built-in niche and glass block windows add thoughtful functionality while allowing an abundance of natural light to fill the space while maintaining privacy. Upstairs the expansive carpeted loft overlooks the main living area and offers exceptional versatility. Use this spacious as a media room, home office, lounge, game room, reading area, or additional entertaining space. Step outside to a private outdoor retreat featuring a covered patio with stone pavers overlooking the fenced backyard. Mature tropical landscaping and lush greenery create a peaceful and inviting setting for relaxing or entertaining. The Mediterranean inspired exterior features a tile roof, stucco finish, manicured lawn, mature landscaping, wide paver driveway, and attached 2 car garage. Additional features include a dedicated 1st level laundry room with a modern stacked Samsung washer and dryer, along with an attached 2 car garage offering additional storage and convenience. Located in Bent Creek residents enjoy access to a community pool, sidewalks, maintained common areas, security, and a peaceful neighborhood setting. The community is conveniently located near Lyons Road, Lake Worth Road, the Florida Turnpike, shopping, restaurants, parks, golf, entertainment, and everyday conveniences. The location also provides convenient access to Wellington, Boynton Beach, West Palm Beach, and the beautiful South Florida coastline. Enjoy nearby shopping, dining, recreation, and entertainment throughout western Lake Worth and Palm Beach County, with Wellington's renowned equestrian attractions and shopping just a short drive away. Downtown Lake Worth Beach and the Atlantic Ocean are also easily accessible.
地点
9262 Silver Glen Way, Lake Worth, 佛罗里达州 33467, 美国
房地产特征
房地产
- 房产面积:
215 m² (2,316 ft²) - 类型: 未附家具
- 特色: 食品储藏室车库阁楼车道步入式衣柜
结构
- 建造年份: 2004
- 屋顶材料: 瓷砖
- 屋顶类型: 桶形
- 结构: 水泥/砌块
- 室外: 灰泥
停车场/车库
- 车位描述: 客人停车位
- 车库描述: 附带车库
卧室
- 卧室: 3
浴室
- 卫生间总数: 2
- 全卫: 2
其它房间
- 厨房描述: 岛式
- 电器设备: 洗衣机范围微波炉冰箱厨余粉碎机烘干机洗碗机
室内特征
- 地板: 瓷砖地面木地板瓷砖地毯
- 天花板: 拱形天花板挑高天花板
游泳池和水疗
- 游泳池: 私人游泳池
供暖和制冷
- 暖气系统: 电能中央
- 冷气系统: 吊扇电能中央空调
水电煤气
- 电信: 有电缆
- 其它公共设施: 污水下水道公用场外有下水道公共下水道
社区
- 特色: 配有保安的门控社区可养宠物游泳池警卫门禁
学校信息
- 中学: Woodlands
- 小学: Discovery Key