
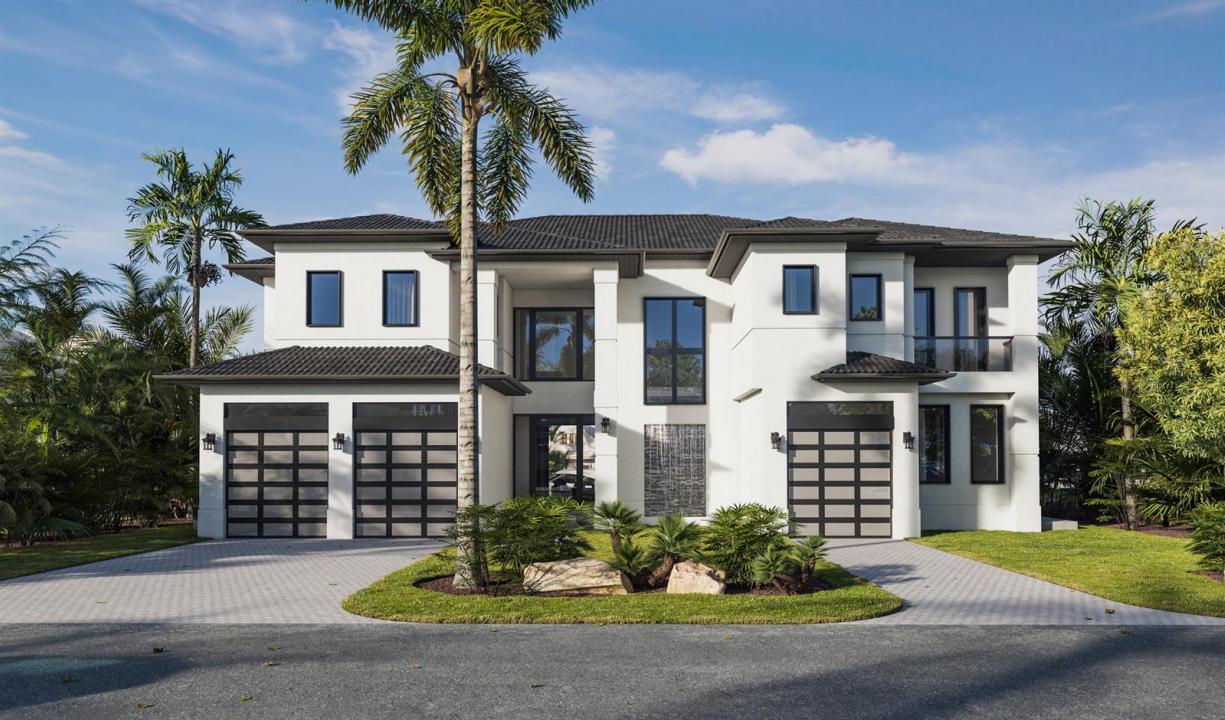
US$7,395,000
待售单户住宅, 939 Eve Street, Delray Beach, 佛罗里达州 33483, 美国
- MLS#R11115360
- 6
- 6
562 m² (6,045 ft²)
挂牌方:United Realty Group, Inc
位于 939 Eve Street, Delray Beach, 佛罗里达州 33483, 美国 的 独栋家庭住宅 当前正在出售。此房产具有 6 卧室, 6浴室。
描述
Welcome to the future of luxury at 939 Eve Delray Beach—a waterfront marvel just over 8,000 square feet, designed to take your breath away. With construction slated for completion in 2026, this estate will be the ultimate destination for those who dream big, love deeply, and live boldly. Set along 90 feet of pristine waterfrontage, this home greets you with a lush garden foyer entrance, leading into an expansive great room where soaring ceilings, sophisticated finishes, and panoramic water views create a sense of grandeur. Step into the gourmet kitchen, where every detail is crafted for those who love to cook, entertain, and celebrate life. Adorned with quartz, Viking appliances, & an island with seating for six, a sprawling pantry, and a wine room make this kitchen a showpiece. contd. Welcome to the future of luxury at 939 Eve Delray Beacha waterfront marvel just over 8,000 square feet, designed to take your breath away. With construction slated for completion in 2026, this estate will be the ultimate destination for those who dream big, love deeply, and live boldly. Set along 90 feet of pristine waterfrontage, this home greets you with a lush garden foyer entrance, leading into an expansive great room where soaring ceilings, sophisticated finishes, and panoramic water views create a sense of grandeur. Step into the gourmet kitchen, where every detail is crafted for those who love to cook, entertain, and celebrate life. Adorned with quartz, Viking appliances, & an island with seating for six, a sprawling pantry, and a wine room make this kitchen a showpiece. contd.
(Set along 90 feet of pristine waterfrontage, this home greets you with a lush garden foyer entrance, leading into an expansive great room where soaring ceilings, sophisticated finishes, and panoramic water views create a sense of grandeur. Step into the gourmet kitchen, where every detail is crafted for those who love to cook, entertain, and celebrate life. An oversized island adorned with quartz, Viking appliances, seating for six, a sprawling pantry, and a wine room make this kitchen a showpiece. Equipped with two ice makers, two temp controlled beverage refrigerators, and built in coffee machine.And with a custom media room quipped with option for a golf simulator, this home has fun built right into its foundations.((Outdoors, paradise awaits. The spectacular lanai with a full summer kitchen promises evenings of al fresco dining, laughter, and unforgettable gatherings. Your private backyard oasis boasts a sparkling pool, an indulgent spa, an outdoor shower, and lush landscaping, all designed to make every day feel like a getaway. For the boating enthusiast, the brand-new 60-foot dock and lift offer direct access to open waters, making waterfront living as exhilarating as it is effortless.((With thoughtful design and luxurious details at every turn, this home features two bedrooms on the main level, including a first-floor VIP suite overlooking the serene canal and gardenideal for visiting guests or in-laws. Upstairs, a chic lounge with a wet bar and refrigerator spills onto a sweeping terrace with panoramic views, setting the stage for relaxation or entertaining under the stars. The primary suite is an indulgent sanctuary with dual walk-in closets, separate toilets, a freestanding designer bathtub, and a spa-inspired walk-in shower. With three additional bedrooms, each with its own ensuite, and a flexible space perfect for a home office or den, this floor plan effortlessly blends privacy and comfort.((Adding convenience to luxury, the home features two laundry rooms (one on each level) and a sleek elevator, making daily living as seamless as it is glamorous. Stunning 10-foot glass doors below and 8-foot doors above allow natural light to flood the home, creating an inviting, airy ambiance.((Situated in one of Boca Raton's most prestigious neighborhoods, 939 Eve offers not just a home, but a lifestyle. With easy access to fine dining, upscale shopping, and the beauty of South Florida's beaches, this estate is where elegance, adventure, and tranquility unite.((Here, every day feels extraordinary. Come discover the art of living well at 939 Eve!
地点
939 Eve Street, Delray Beach, 佛罗里达州 33483, 美国
房地产特征
房地产
- 房产面积:
562 m² (6,045 ft²) - 类型: 未附家具
- 特色: 食品储藏室阁楼杂物间车库阳台电梯平台阁楼储藏空间
- 地点: 通往海邊滨水
地块/土地
- 土地/地块面积:
945 m² (10,171 ft²) - 地段描述: 带围墙的
结构
- 建造年份: 2026
- 屋顶材料: 瓷砖混凝土
- 屋况: 新建筑
- 结构: Cbs 结构
停车场/车库
- 车库描述: 附带车库自动车库门遥控器
卧室
- 卧室: 6
浴室
- 卫生间总数: 6
- 全卫: 5
- 半浴: 1
- 详细信息: 定制镜
其它房间
- 房间类型: 女佣房家庭房电视室/藏书室/办公室入口门厅客房/佣人房视听室洗衣房
- 厨房描述: 岛式
- 电器设备: 冰柜电热水器洗衣机范围微波炉冰箱厨余粉碎机烘干机洗碗机
室内特征
- 窗户: 百叶窗
- 天花板: 挑高天花板
- 装饰线条/收边/踢脚线: 壁橱橱柜
- 吧台: 吧台酒吧
外观特点
- 室外空间: 阳台平台
- 带棚车位:
游泳池和水疗
- 游泳池: 加热私人游泳池设备留置室外淋浴间
- 水疗: 加热地面
水域及船只停靠
- 水景: 海堤
- 游艇: 可航行船舶升降机无固定桥游艇码头可用码头私人码头
休闲娱乐
- 休闲娱乐: 水疗游泳池不限制咸水使用嵌入式烧烤架
安全
- 特色: 火警
景观
- 特色: 运河景观内海泳池景观
供暖和制冷
- 暖气系统: 中央
- 冷气系统: 中央空调
水电煤气
- 其它公共设施: 天然气公用
社区
- 特色: 可养宠物电梯游泳池
学校信息
- 高中: Boca Raton Community
- 中学: Boca Raton Community
- 小学: Pine Grove