
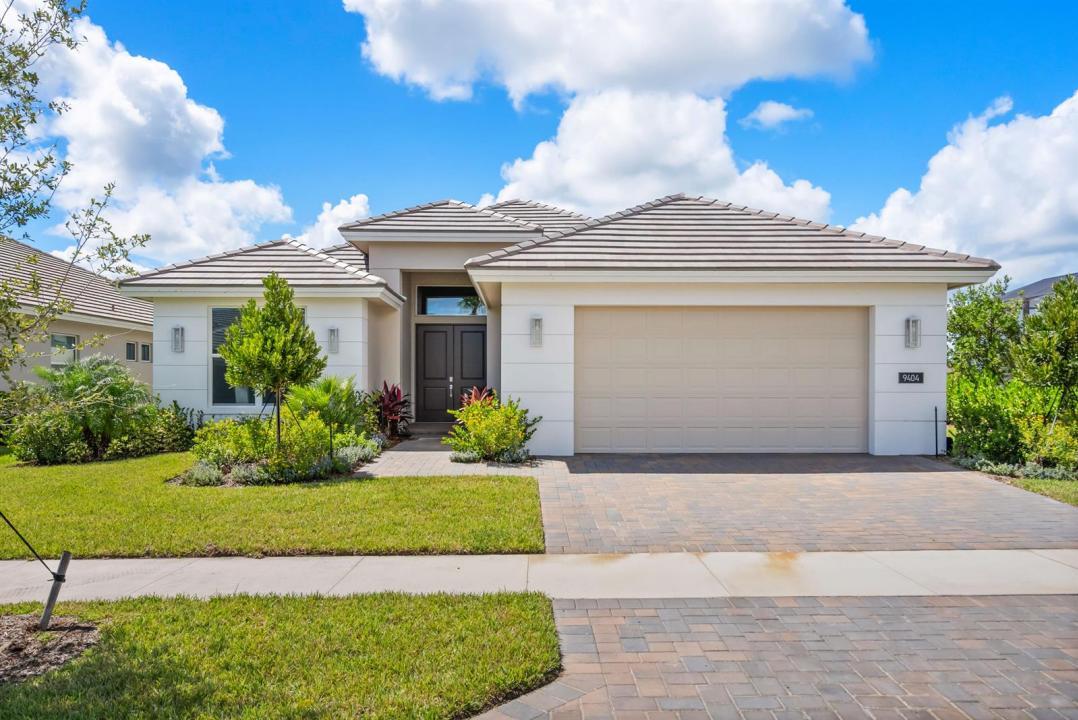
US$789,000
待售单户住宅, 9404 SW Pinnacle Place, Port St. Lucie, 佛罗里达州 34987, 美国
- MLS#R11061974
- 3
- 3
208 m² (2,241 ft²)
挂牌方:The GHO Homes Agency LLC
位于 9404 SW Pinnacle Place, Port St. Lucie, 佛罗里达州 34987, 美国 的 独栋家庭住宅 当前正在出售。此房产具有 3 卧室, 3浴室。
描述
This move-in ready 3 bedroom, 2.5 bath home offers 2,241 sq. ft. of A/C living space and a total of 3,219 sq. ft., thoughtfully designed for comfort and style. The features GE Profile appliances, quartz countertops, a large single bowl sink, and a center island with a panel knee wall. Additional upgrades include a convenience package, designer backsplash, and pre-wiring for pendant lighting above the island. The den has been converted into a third bedroom, and a pocket door at Bath 2 creates a private ensuite for guests. The great room is enhanced with four recessed lights and a dedicated switch, while tile flooring flows throughout the home for a sleek, cohesive look. A 28' x 17'3" enlarged pool with three deck jets, a 16-foot bench, and an extended deck enclosed by a panoramic screen is perfect for entertaining or relaxing. The covered patio is prewired for a wall-mounted TV, adding to the home's outdoor appeal. With a north-facing contemporary elevation, stylish exterior finishes, and a three-car garage, this home blends luxury and functionality in a serene lakeside setting. Located in Southern Grove, the new southern section of Tradition, BELTERRA is a boutique neighborhood developed and built by GHO Homes. This gated community offers a serene neighborhood. Residents can enjoy a clubhouse equipped with tennis, pickleball, and basketball courts, large gathering areas with wine lockers, a billiards and card room, a resort-style swimming pool, and a state-of-the-art fitness center. Additionally, the observation deck with a gazebo overlooking the picturesque Lake Belterra, provides a tranquil spot to relax and enjoy the natural beauty of the community.
地点
9404 SW Pinnacle Place, Port St. Lucie, 佛罗里达州 34987, 美国
房地产特征
房地产
- 房产面积:
208 m² (2,241 ft²) - 类型: 未附家具
- 特色: 食品储藏室阁楼杂物间车库平台分离式卧室车道步入式衣柜
- 地点: 滨水
地块/土地
- 土地/地块面积:
806 m² (8,680 ft²)
结构
- 建造年份: 2025
- 屋顶材料: 瓷砖混凝土
- 屋况: 新建筑
- 结构: Cbs 结构混凝土板建筑
- 室外: 灰泥
停车场/车库
- 车库描述: 附带车库
卧室
- 卧室: 3
浴室
- 卫生间总数: 3
- 全卫: 2
- 半浴: 1
其它房间
- 房间类型: 家庭房入口门厅洗衣房
- 厨房描述: 岛式
- 电器设备: 微波炉壁装式烤箱冰箱自动清洗烤箱厨余粉碎机洗碗机
室内特征
- 地板: 瓷砖地面
- 天花板: 挑高天花板
外观特点
- 室外空间: 平台
- 带棚车位:
游泳池和水疗
- 游泳池: 私人游泳池有遮挡的混凝土
水域及船只停靠
- 水景: 池塘
休闲娱乐
- 休闲娱乐: 游泳池
景观
- 特色: 池塘景观泳池景观水滨景观
供暖和制冷
- 暖气系统: 中央
- 冷气系统: 中央空调
水电煤气
- 其它公共设施: 天然气污水下水道公用场外有下水道公共下水道
社区
- 特色: 配有保安的门控社区运动房俱乐部会所可养宠物游泳池警卫门禁台球室网球场社区健身房慢跑/脚踏车小径