
US$2,750,000
待售单户住宅, 9999 NE 120TH Street, Okeechobee, 佛罗里达州 34972, 美国
- MLS#B26057881
- 4
- 4
316 m² (3,400 ft²)
挂牌方:Compass Florida, LLC (Jupiter)
位于 9999 NE 120TH Street, Okeechobee, 佛罗里达州 34972, 美国 的 独栋家庭住宅 当前正在出售。此房产具有 4 卧室, 4浴室。
描述
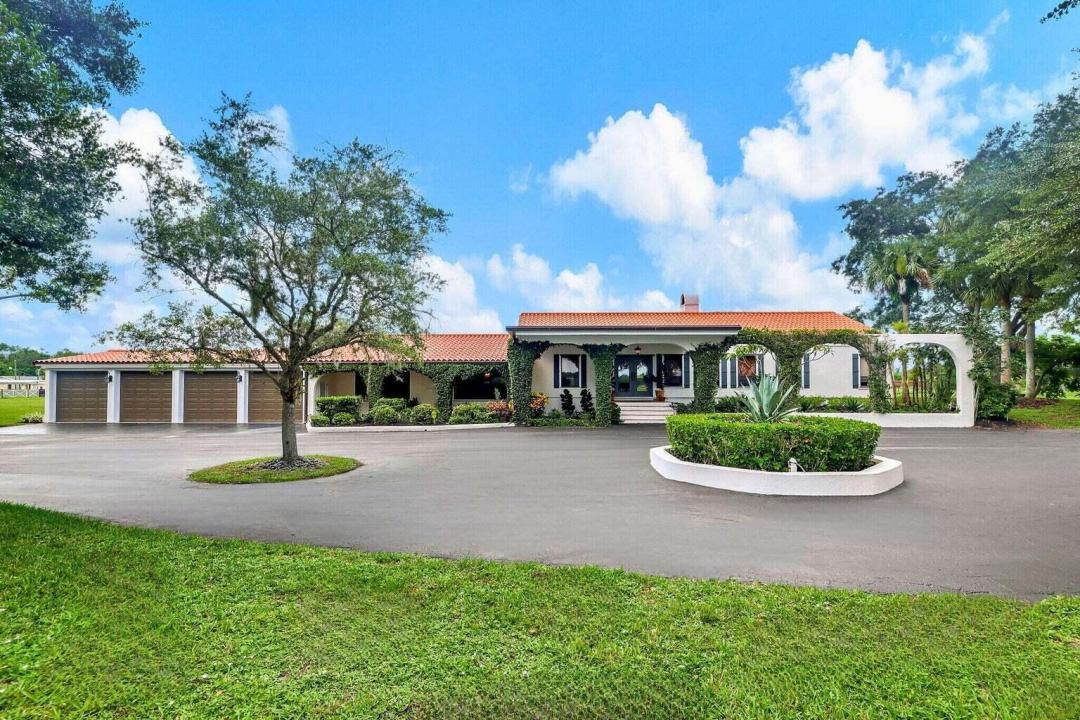
Welcome to this truly one-of-a-kind private ranch estate, where luxury, functionality, and limitless opportunity come together in the heart of Okeechobee. Inspired by renowned California architect Cliff May, this meticulously upgraded ranch offers an extraordinary blend of refined living and wide-open spaces. Featuring over 16,800 square feet under roof, multiple guest casitas, an impressive 8,000-square-foot concrete block building, fenced pastures, and income-producing potential, this exceptional property is equally suited as an equestrian estate, working ranch, event venue, or investment opportunity. From the moment you arrive, you'll immediately appreciate the sense of privacy and possibility that surrounds you. At the heart of the property sits the stunning main residence, thoughtfully designed with soaring 15-foot cathedral ceilings, expansive open-concept living spaces, and seamless indoor-outdoor living. The grand living room flows effortlessly into the spacious dining area, beautifully updated kitchen with striking 2-inch quartz countertops, waterfall-edge island, and service kitchen. The adjacent covered loggia offers the opportunity to create a custom summer kitchen with a peninsula, making it the perfect setting for entertaining friends or hosting gatherings of any size. One of the home's most impressive features is the expansive 40' x 40' screened loggia, offering approximately 1,600 square feet of covered outdoor living space overlooking the breathtaking grounds. Whether enjoyed as-is or enclosed for additional air-conditioned living space, this incredible area serves as the perfect extension of the home and a front-row seat to the beauty of ranch life. The spacious primary suite provides a peaceful retreat, while the additional bedrooms and en-suite guest accommodations offer exceptional flexibility for extended visitors, staff, or short-term rental opportunities. Multiple detached casitas throughout the property further expand the possibilities, making this an ideal setup for multi-generational living or income-producing accommodations. Beyond the residence, the property truly comes to life. Acres of fenced and usable pasture, mature oak trees, agricultural infrastructure, and a deep-water agricultural well create endless opportunities for equestrian pursuits, livestock, farming, or simply enjoying the peace and freedom that only a property of this scale can provide. Today, the ranch is home to Sicilian Miniature Donkeys, horses, and goats, offering a glimpse into the incredible lifestyle this property was designed to support. Adding even more value is the substantial 8,000-square-foot concrete block building, ready to be customized to suit your vision. Whether transformed into a workshop, barn, event space, storage facility, business headquarters, or additional recreational space, the possibilities are truly endless. Having hosted gatherings, engagements, charitable fundraisers, and special events, the property is perfectly suited for entertaining. Perfectly positioned near the renowned Okeechobee Music Festival, it also presents exciting opportunities for hosting special events, vacation accommodations, or future business ventures, while still offering complete privacy and the tranquility of country living. Most properties simply offer you a home. This extraordinary property offers an entirely different way of life. Whether you've dreamed of building a premier equestrian estate, operating a working ranch, creating a private retreat, or investing in a property with unmatched versatility, this remarkable 45-acre estate provides the space, infrastructure, and freedom to bring your vision to life. Schedule your private showing today and experience everything this exceptional property has to offer.
地点
9999 NE 120TH Street, Okeechobee, 佛罗里达州 34972, 美国
房地产特征
房地产
- 房产面积:
316 m² (3,400 ft²) - 特色: 游泳池更衣室杂物间分离式卧室食品储藏室车库平台遮篷工作室车道储藏空间步入式衣柜
- 其他建筑结构: 小屋谷仓客房额外建筑/棚
地块/土地
- 土地/地块面积:
217,478 m² (2,340,914 ft²) - 地段描述: 带围墙的允许牧马
结构
- 建造年份: 1981
- 屋顶材料: 瓷砖
- 结构: 框架水泥/砌块框架和灰泥
- 室外: 灰泥
停车场/车库
- 车库描述: 附带车库自动车库门遥控器
卧室
- 卧室: 4
浴室
- 卫生间总数: 4
- 全卫: 3
- 半浴: 1
其它房间
- 房间类型: 女佣房家庭房电视室/藏书室/办公室入口门厅复合式客厅客房/佣人房正式餐厅
- 厨房描述: 岛式
- 电器设备: 电热水器洗衣机范围微波炉冰箱厨余粉碎机烘干机制冰机洗碗机
室内特征
- 门: 法式玻璃门
- 窗户: 百叶窗防飓风百叶窗
- 地板: 瓷砖地面木地板地毯大理石
- 天花板: 拱形天花板挑高天花板
- 装饰线条/收边/踢脚线: 壁橱橱柜
- 吧台: 吧台酒吧
外观特点
- 室外空间: 平台
- 车道: 环形车道
- 带棚车位: 2
游泳池和水疗
- 游泳池: 室外淋浴间
安全
- 特色: 自有防盗警报器烟雾侦测器
马术/农业
- 建筑物: 谷仓马厩
- 特色: 马具房
景观
- 特色: 池塘景观庭园水滨景观
供暖和制冷
- 暖气系统: 电能中央已完成都市区域划分
- 冷气系统: 电能中央空调已完成都市区域划分
水电煤气
- 电信: 圆盘式卫星电视天线
- 其它公共设施: 天然气下水道/化粪池化粪池水井
社区
- 特色: 可养宠物
学校信息
- 高中: Okeechobee
- 中学: Yearling