
US$23,750,000
獨戶住宅出售, 103 Quayside Drive, Jupiter, 佛羅里達州 33477, 美國
- MLS#B26024768
- 9
- 12
823 m² (8,857 ft²)
物件來自 The Corcoran Group
位於103 Quayside Drive, Jupiter, 佛羅里達州 33477, 美國的待售 獨棟屋 現在正在出售。此物件具有9 間臥室, 12 間浴室項特徵。
物業介紹
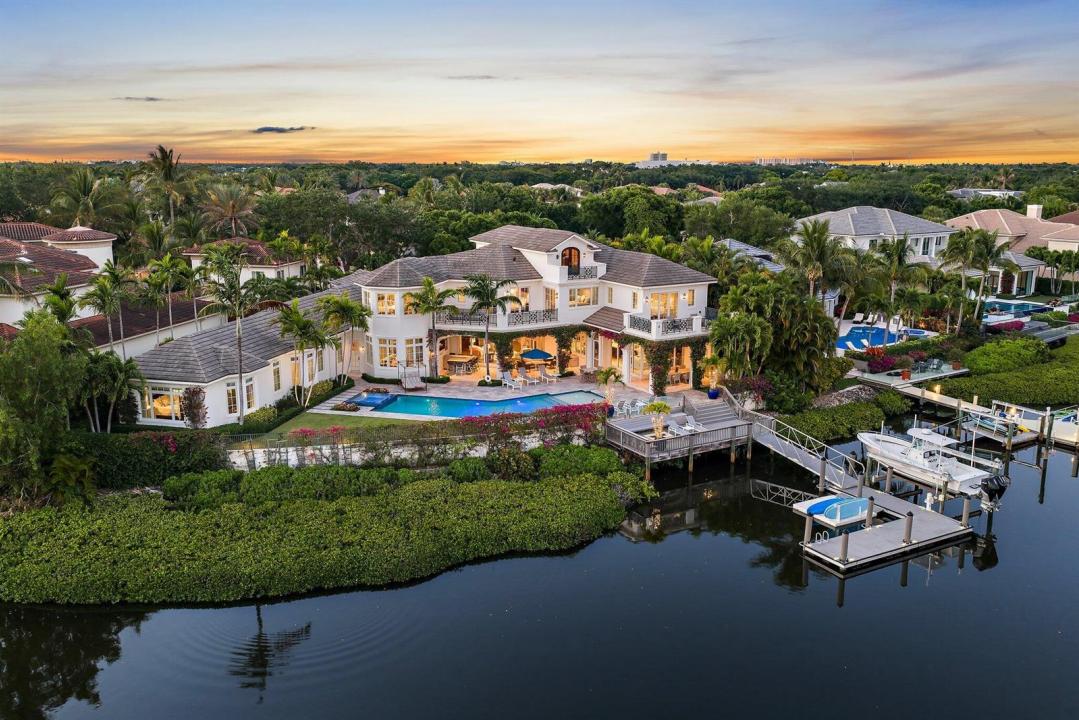
Stunning British West Indies-inspired estate set on a rare point lot, offering over 180 ft of deep, navigable waterfront and exceptional southern exposure with sweeping multi-directional views. This beautifully appointed two-story residence showcases expansive water views, elegant architectural detail, and a seamless indoor-outdoor lifestyle designed for both relaxed living and sophisticated entertaining. The home features generous living spaces, a well-conceived floor plan, and refined finishes throughout, complemented by resort-style outdoor areas, a private floating dock, and stunning vistas. Ideally situated within one of the area's most sought-after waterfront communities, Admirals Cove, this property represents a rare opportunity to enjoy premier coastal living. Golf Membership. Exceptionally maintained, continuously upgraded, professionally overseen luxury residence with proven quality and immediate enjoyment. This is more than a home — it is a rare opportunity to own a property where setting, scale, and lifestyle converge at an exceptional level within Admirals Cove. Spanning over 8,857 living sf, this residence combines timeless architecture with modern luxury and a scale rarely found in today's market. 103 Quayside benefits from continuous professional oversight and proactive updating rarely seen in luxury properties. Better-than-new ownership experience with proven quality, meticulous care, and major systems already refreshed — including the recent replacement of all seven A/C units. A partial home-features list is contained in the Documents section to this Listing. Perfectly positioned at the end of a quiet cul-de-sac with minimal traffic, and just moments from the clubhouse, the property offers an ideal balance of serenity, accessibility, and prestige. Designed for both grand entertaining and comfortable everyday living, the home features 9 bedrooms, 10 full baths, and 2 half baths, along with a climate-controlled 5-car garage. The first-floor primary suite serves as a private retreat, complete with dual bathrooms and closets and a sitting area for added comfort. An elevator services all levels. The main living areas open seamlessly to the outdoors through fully automated glass doors in the family room that disappear at the touch of a button, creating a true indoor-outdoor lifestyle. The expansive covered lanai is equipped with integrated, concealed storm shutters and screens, designed to maintain the clean architectural lines of the home while providing protection and comfort, and flows into a resort-style setting featuring a pool and spa with dual heating systems (gas and electric), a fire pit, outdoor bar with refrigeration, and a fully equipped summer kitchen with sink and storage. Boating enthusiasts will appreciate the 24,000-pound lift, floating dock, detachable platform, upgraded piling rings, and enhanced dock lighting — all with direct Intracoastal and ocean access and no fixed bridges. Inside, the home is outfitted with an exceptional level of comfort and technology, including individually controlled climate zones throughout, supported by multiple compressors, a whole-house generator, water softener, leak detection system, RadioRA lighting, upgraded network and media infrastructure, and a comprehensive exterior security system. The chef's kitchen has been recently enhanced with a new island countertops, backsplash, sink, and appliances, complemented by a walk-in pantry featuring a wine chiller, refrigerator drawers, ice maker, and secondary sink. Additional conveniences include two dishwashers and a laundry room with newer dual washer and dryer sets. A standout architectural feature is the temperature-controlled wine room accommodating approximately 300 bottles, accessed through etched wood doors imported from Egypt — a distinctive and memorable design element. Additional highlights include two private offices, a media room with dedicated seating, a separate playroom, multiple balconies capturing water views, and climate-controlled garage space with integrated storage systems. An additional upper-level space provides further flexibility and potential. This is more than a home — it is a rare opportunity to own a property where setting, scale, and lifestyle converge at an exceptional level within Admirals Cove. A Golf Membership is available for purchase.
地點
103 Quayside Drive, Jupiter, 佛羅里達州 33477, 美國
物業特徵
物業
- 房地產面積:
823 m² (8,857 ft²) - 特色: 食品儲藏室車庫陽台電梯中庭車道室外照明儲藏空間步入式衣櫃
- 地點: 道路盡頭通往海邊濱水
地塊/土地
- 土地/面積:
1,814 m² (19,528 ft²) - 水岸: 55 m
建造物
- 建造年份: 2016
- 屋頂材料: 瓷磚水泥地
- 建造物: Cbs 結構水泥/砌塊
停車場/車庫
- 車庫描述: 附帶車庫自動車庫門遙控器
臥室
- 臥室: 9
浴室
- 浴室總數: 12
- 全浴室: 10
- 半套衛浴: 2
其他房間
- 房間類型: 接待大廳家庭房入口門廳正式餐廳視聽室
- 廚房描述: 島嶼
- 電器設備: 煤氣熱水爐洗衣機範圍微波爐嵌壁式焗爐冰箱自動清潔焗爐廚餘攪碎機烘乾機洗碗機垃圾壓縮機
室內特徵
- 門: 法式門
- 窗戶: 百葉窗
- 地板: 瓷磚木板地毯
- 天花板: 挑高天花板
- 裝飾線條/邊條: 壁櫥櫥櫃
室外特徵
- 戶外空間: 陽台中庭
- 車道: 環形車道
- 有蓋車位:
游泳池及水療
- 遊泳池: 加熱私人游泳池設備留下含 SPA 的游泳池
- 溫泉水療: 浴缸加熱地面
水域及船隻泊位
- 水景: 運河
- 遊艇: 可航行船隻升降機遊艇碼頭可用碼頭私人碼頭
休閒
- 休閒: 按摩浴缸SPA游泳池不限制鹽水使用烤肉架內嵌式燒烤架
安全
- 特色: 保安巡邏自有防盜警報器煙霧偵測器
景觀
- 特色: 運河景觀泳池景觀水景
供暖及冷氣
- 暖氣系統: 電動中央已完成都市區域劃分
- 熱水供應服務: 天然瓦斯熱水器太陽能熱水器
- 冷氣系統: 吊扇中央空調已完成都市區域劃分
公共事業服務
- 電信: 纜線狀況
- 其他設施: 天然氣污水下水道公用外部下水道狀況公共下水道
社區
- 特色: 會所SPA三溫暖游泳池酒吧警衛門禁網球場門禁社區有保安的門禁社區運動室高爾夫球場可養寵物電梯果嶺社區健身房碼頭溫水泳池
學校資訊
- 高中: Jupiter
- 中學: Jupiter