
US$810,000
獨戶住宅出售, 1063 Ember Ridge Run, Loxahatchee, 佛羅里達州 33470, 美國
- MLS#B26058502
- 4
- 4
334 m² (3,600 ft²)
物件來自 Concierge Properties LLC
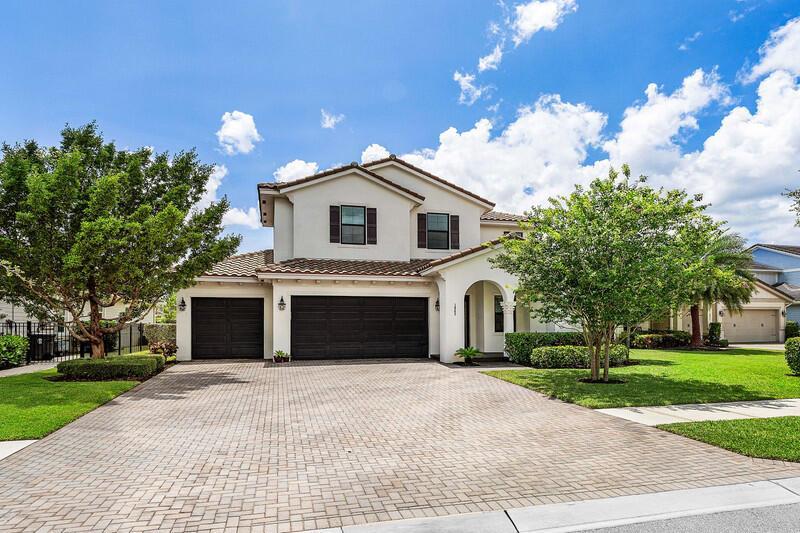
位於1063 Ember Ridge Run, Loxahatchee, 佛羅里達州 33470, 美國的待售 獨棟屋 現在正在出售。此物件具有4 間臥室, 4 間浴室項特徵。
物業介紹
Welcome to this beautifully maintained two-story home offering the perfect blend of space, comfort, and functionality. Featuring 4 bedrooms, 4 full bathrooms, plus a private den/office, this thoughtfully designed floor plan includes a first-floor bedroom and full bath, ideal for guests or multigenerational living. Enjoy both formal and casual dining with a separate dining room and a sunny breakfast nook overlooking the backyard. Upstairs, you'll find a spacious loft that can easily be converted into a fifth bedroom, an en-suite bedroom, and an impressive primary suite complete with dual walk-in closets, double vanities, a relaxing soaking tub, and a separate walk-in shower. Soaring ceilings throughout create an open, airy feel, while the oversized three-car garage includes an electric vehicle charger for added convenience. Situated on a quiet cul-de-sac, the private, fully fenced backyard offers abundant space to build your dream pool and create the ultimate outdoor retreat. This exceptional home has been meticulously maintained and is truly move-in ready. The community offers, two clubhouses, several pools, hot tub, pickeball, tennis, soccer, catch and release, 20 miles of walking trails, paddleboarding, gym, fresh vegetables/fruits from Barn (seasonal), doggie park and so much more. Information is deemed correct but not guarantied, all information must be verified by buyer and/or their agent within the inspection period. Property is priced to sell.
地點
1063 Ember Ridge Run, Loxahatchee, 佛羅里達州 33470, 美國
物業特徵
物業
- 房地產面積:
334 m² (3,600 ft²) - 特色: 食品儲藏室游泳池更衣室雜物間車庫中庭閣樓錯落式臥室車道洗衣機連接裝置步入式衣櫃
- 地點: 道路盡頭
地塊/土地
- 土地/面積:
874 m² (9,410 ft²) - 土地描述: 有圍欄
建造物
- 建造年份: 2019
- 風格: 地中海風格古西班牙風格
- 屋頂材料: 瓷磚水泥地
- 建造物: Cbs 結構石板建築
- 露天: 灰泥
停車場/車庫
- 車庫描述: 附帶車庫自動車庫門遙控器
臥室
- 臥室: 4
浴室
- 浴室總數: 4
- 全浴室: 4
其他房間
- 房間類型: 接待大廳家庭房電視室/圖書室/辦公室入口門廳洗衣房
- 廚房描述: 島嶼
- 電器設備: 電熱水器洗衣機嵌壁式焗爐冰箱自動清潔焗爐烘乾機洗碗機
室內特徵
- 窗戶: 灣式窗百葉窗
- 地板: 瓷磚瓷磚地毯
- 天花板: 挑高天花板
室外特徵
- 戶外空間: 中庭
- 有蓋車位:
游泳池及水療
- 遊泳池: 私人游泳池
- 溫泉水療: 浴缸
安全
- 特色: 保安巡邏煙霧偵測器
景觀
- 特色: 花園
供暖及冷氣
- 暖氣系統: 電動中央
- 冷氣系統: 吊扇電動中央空調
公共事業服務
- 電信: 纜線狀況
- 其他設施: 天然氣污水下水道公用外部下水道狀況公共下水道
社區
- 特色: SPA游泳池警衛門禁網球場有保安的門禁社區運動室可養寵物社區健身房社區燒烤區慢跑/腳踏車小徑溫水泳池
學校資訊
- 高中: Wellington
- 中學: Wellington Landings Middle