
US$400,000
聯排別墅出售, 1176 SW 118th Terrace, Davie, 佛羅里達州 33325, 美國
- MLS#B26047703
- 3
- 3
154 m² (1,654 ft²)
物件來自 RE/MAX Select Group
位於1176 SW 118th Terrace, Davie, 佛羅里達州 33325, 美國的待售 多棟聯建住宅 現在正在出售。此物件具有3 間臥室, 3 間浴室項特徵。
物業介紹
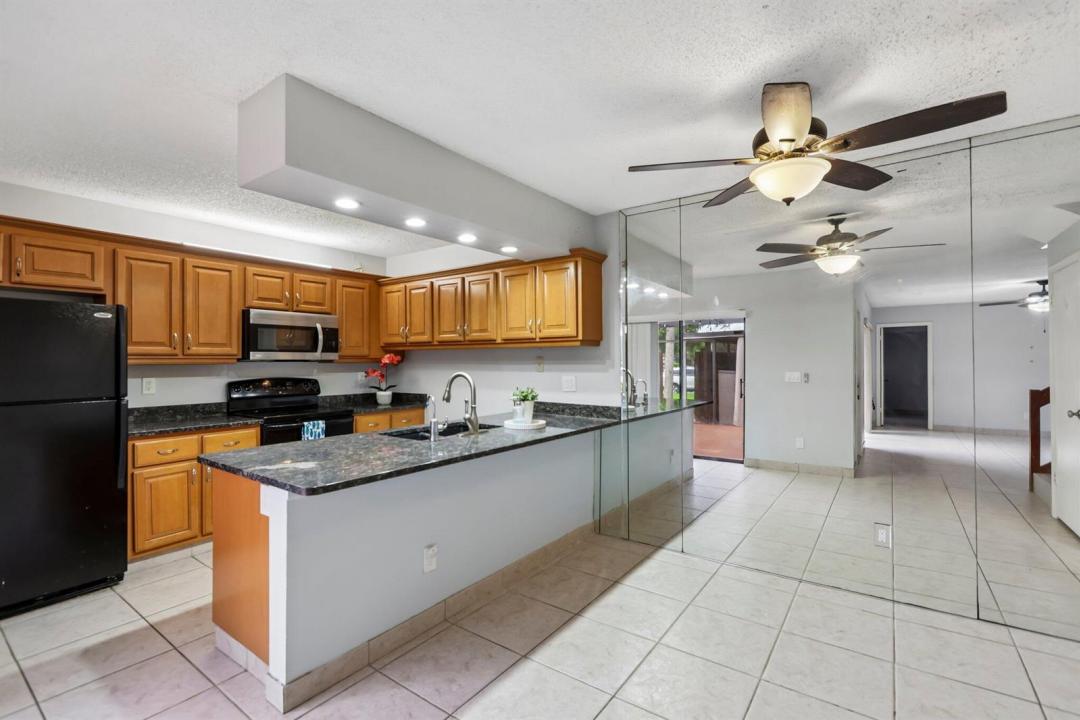
**BEST VALUE FOR A 3-BEDROOM TOWNHOME IN VILLAGE AT LAKE PINE II!** Discover an incredible opportunity to own a spacious 3-bedroom, 2.5-bath townhome in the heart of Davie, offering 1,654 square feet of comfortable living space and a versatile two-story floor plan. The first floor features a bedroom and half bath—ideal for guests, a home office, playroom, or multigenerational living. The updated kitchen offers granite countertops, rich wood cabinetry, and stainless steel and black appliances, opening to spacious living and dining areas with easy-care tile flooring. Upstairs, you'll find two generously sized bedrooms, including a spacious primary suite with a private en-suite bath. Enjoy South Florida living year-round on the private screened patio, plus a large outdoor storage room for bikes, beach gear, and more. Low HOA fees and association-maintained roofs add to the value and help reduce exterior maintenance responsibilities. Village at Lake Pine II offers a community pool, basketball court, BBQ area, playground, and beautifully maintained common areas. Ideally located near highly rated Davie schools, Nova Southeastern University, Broward College, shopping, restaurants, parks, and major highways, with convenient access to Fort Lauderdale-Hollywood International Airport and South Florida beaches. If you've been searching for an affordable 3-bedroom townhome in Davie with great amenities, a flexible floor plan, and a convenient location, this one deserves a look! Seller offering a $1500 credit for upstairs flooring.
地點
1176 SW 118th Terrace, Davie, 佛羅里達州 33325, 美國
物業特徵
物業
- 房地產面積:
154 m² (1,654 ft²) - 類型: 無配備家具的
- 特色: 門廊-裝設紗窗紗門食品儲藏室陽台庭院中庭洗衣機連接裝置步入式衣櫃
地塊/土地
- 土地/面積:
127 m² (1,369 ft²) - 土地描述: 有圍欄
建造物
- 建造年份: 1984
- 建造物: Cbs 結構磚塊
停車場/車庫
- 車位說明: 訪客車位指定
臥室
- 臥室: 3
浴室
- 浴室總數: 3
- 全浴室: 2
- 半套衛浴: 1
室內特徵
- 地板: 瓷磚木板地毯
室外特徵
- 戶外空間: 門廊-裝設紗窗紗門陽台中庭庭院
- 有蓋車位:
游泳池及水療
- 遊泳池: 私人游泳池
安全
- 特色: 煙霧偵測器
景觀
- 特色: 花園
供暖及冷氣
- 暖氣系統: 中央
- 冷氣系統: 中央空調
公共事業服務
- 電信: 纜線狀況
- 其他設施: 污水下水道公用公共下水道
社區
- 特色: 會所可養寵物游泳池社區燒烤區
學校資訊
- 高中: Western
- 中學: Indian Ridge
- 小學: Fox Trail