
US$1,340,000
聯排別墅出售, 12079 SE Birkdale Run, Jupiter, 佛羅里達州 33469, 美國
- MLS#R11153689
- 2
- 3
240 m² (2,586 ft²)
物件來自 RE/MAX Properties
位於12079 SE Birkdale Run, Jupiter, 佛羅里達州 33469, 美國的待售 多棟聯建住宅 現在正在出售。此物件具有2 間臥室, 3 間浴室項特徵。
物業介紹
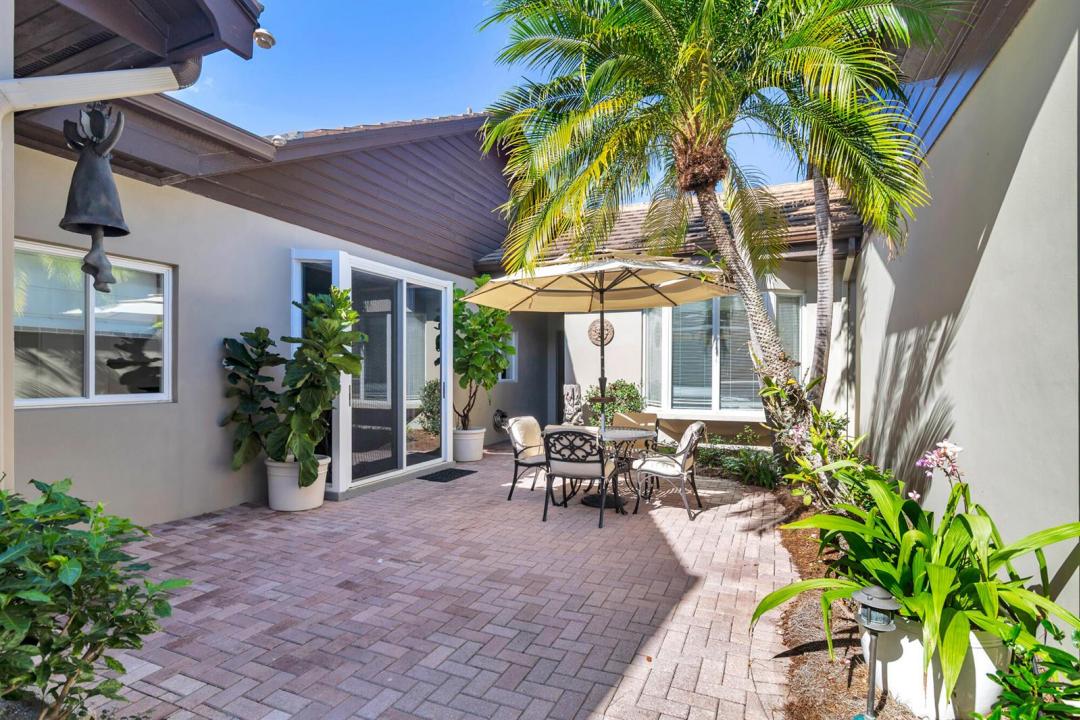
Price Adjusted! One of the best golf course and lake views in the community! Located on the 14th hole in prestigious Jupiter Hills Village. Jupiter Hills Village is a quiet secret.... an exclusive golf community of approximately 200 homes. This 2 bedroom with loft, 2.5 bath, with a 2.5 car garage is light filled with amazing panoramic views of the golf course and lake. Step into the private sunlit courtyard as you walk to the front door. The main living spaces are large and flow seamlessly together, encompassing a built in bar with sunlight streaming in and lovely views. The formal dining space adds to the ambiance. The large chefs eat in kitchen has lots of storage and a center island. There is plenty of space for a breakfast table overlooking the sun filled courtyard. Enjoy the private master bedroom with its bay windows overlooking the golf course with expansive views. It is a sanctuary with a large updated master bath and walk-in closets. The charming, spacious loft can be easily converted into a 3rd bedroom. Enjoy the lovely extensive outdoor patio overlooking the golf course. This home has a spacious 2.5 garage. Adjacent to the kitchen is a laundry room/office space which was added in 2018. This well kept townhome shows pride of ownership with wood floors and designer touches everywhere. Walk to the community pool and tennis court. Jupiter Hills is an exclusive 24 hour guard gated community with security patrols. Amenities include community pools, tennis and pickle ball courts, a paramedic program linked with Martin County, 2 security rovers and 2 paramedic rovers, 24 hour guard gated with perimeter cameras. Golf membership not included and not mandatory.
地點
12079 SE Birkdale Run, Jupiter, 佛羅里達州 33469, 美國
物業特徵
物業
- 房地產面積:
240 m² (2,586 ft²) - 特色: 雜物間車庫庭院中庭中庭錯落式臥室車道步入式衣櫃
- 地點: 在高爾夫球場
地塊/土地
- 土地/面積:
408 m² (4,387 ft²)
建造物
- 建造年份: 1988
- 建造物: Cbs 結構
停車場/車庫
- 車庫描述: 附帶車庫
臥室
- 臥室: 2
浴室
- 浴室總數: 3
- 全浴室: 2
- 半套衛浴: 1
其他房間
- 房間類型: 複合式客廳正式餐廳洗衣房
- 廚房描述: 島嶼
- 電器設備: 洗衣機範圍冰箱廚餘攪碎機烘乾機洗碗機
室內特徵
- 門: 法式門
- 地板: 瓷磚木板
- 天花板: 拱形天花板挑高天花板
- 裝飾線條/邊條: 壁櫥櫥櫃
- 酒吧: 吧台
室外特徵
- 戶外空間: 中庭庭院
- 有蓋車位:
游泳池及水療
- 遊泳池: 私人游泳池
安全
- 特色: 保安巡邏
景觀
- 特色: 湖景高爾夫球場景觀花園
供暖及冷氣
- 暖氣系統: 中央
- 冷氣系統: 中央空調
公共事業服務
- 電信: 纜線狀況
- 其他設施: 污水下水道公用外部下水道狀況公共下水道
社區
- 特色: 有保安的門禁社區可養寵物游泳池警衛門禁網球場
學校資訊
- 高中: South Fork
- 中學: Murray
- 小學: Hobe Sound