
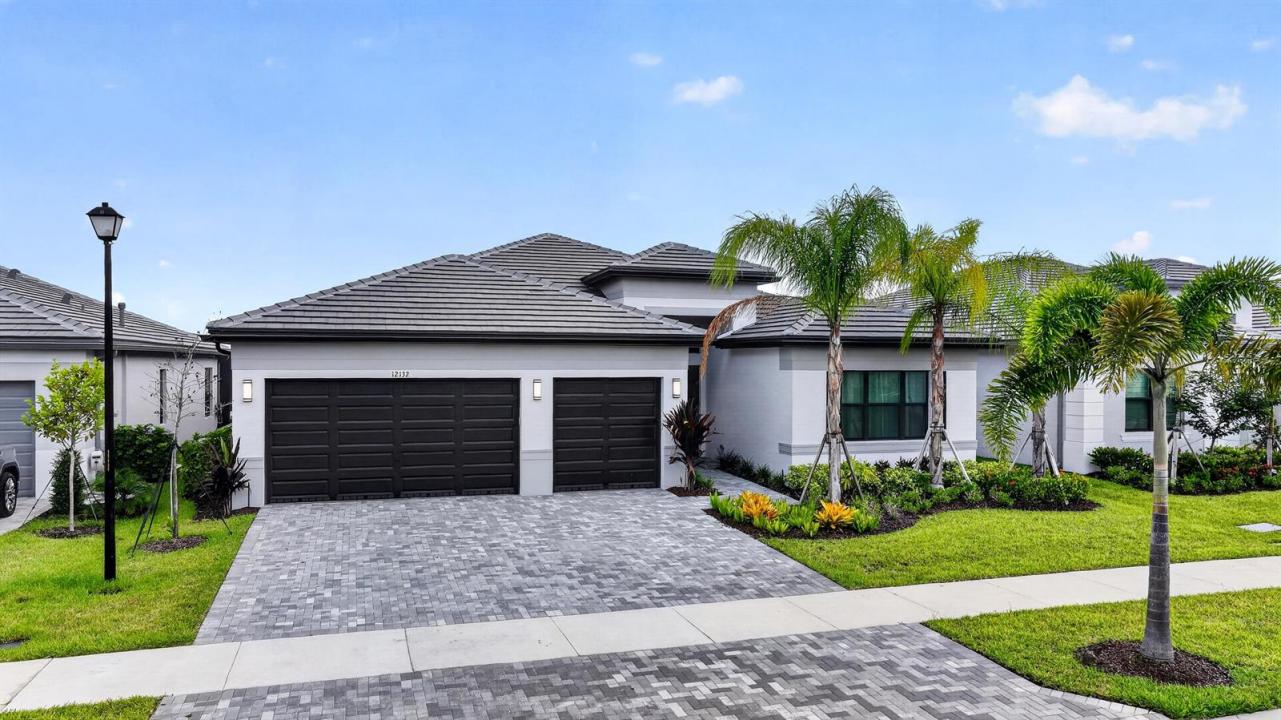
US$1,199,000
獨戶住宅出售, 12132 SW Willowy Way, Port St. Lucie, 佛羅里達州 34987, 美國
- MLS#B26058030
- 4
- 4
254 m² (2,736 ft²)
物件來自 Real Estate Solutions Today
位於12132 SW Willowy Way, Port St. Lucie, 佛羅里達州 34987, 美國的待售 獨棟屋 現在正在出售。此物件具有4 間臥室, 4 間浴室項特徵。
物業介紹
Beautiful one story lake view, extended patio, move in ready, located in one of the prestigious 55 + community of Port St Lucie Valencia Parc at Riverland. No waiting time for new construction, enjoy Valencia lifestyle in this Madison floor plan Salt water heather Pool home with 3 bedrooms, den, 3 full bathrooms, 1 guest bathroom, spacious living area open to dining and kitchen 10 foot ceilings throughout, large kitchen Island with sitting, double walking closet on master bedroom, primary bathroom with 2 sinks, extended patio, 3 car garages and many upgrades to mention. Close to Hospitals, shopping center and I95. Looks like new, barely live in. No CDD fees The club house at Valencia Parc, offers a resort-style pool, hot tub, card rooms, billiards, theatre hosting regular shows and events Valencia at Riverland, with a 51,000 sq. ft. Wellness and Fitness Center, offers a large gym, state-of-the-art cardio and strength training equipment, personal training, and fitness classes, as well as 2 Olympic-size pools, an outdoor jacuzzi, and a resistance pool. Indoor sports courts, pickleball, tennis with a pro shop, and bocce courts round out the fitness options. The Arts and Culture Center spans 5 acres and showcases a community garden, classrooms, art and cooking studios, and an event lawn and plaza. Residents of Valencia communities will also have access to specific programs and events available at this facility.
地點
12132 SW Willowy Way, Port St. Lucie, 佛羅里達州 34987, 美國
物業特徵
物業
- 房地產面積:
254 m² (2,736 ft²) - 類型: 無配備家具的
- 特色: 門廊-裝設紗窗紗門食品儲藏室車庫中庭錯落式臥室車道室外照明洗衣機連接裝置步入式衣櫃
- 地點: 濱水
地塊/土地
- 土地/面積:
705 m² (7,588 ft²) - 土地描述: 人行道
建造物
- 建造年份: 2025
- 屋頂材料: 瓷磚
- 建造物: 金屬Cbs 結構石板建築
停車場/車庫
- 車庫描述: 附帶車庫自動車庫門遙控器
臥室
- 臥室: 4
浴室
- 浴室總數: 4
- 全浴室: 3
- 半套衛浴: 1
- 詳細資訊: 訂製鏡
其他房間
- 房間類型: 電視室/圖書室/辦公室入口門廳
- 廚房描述: 島嶼
- 電器設備: 煤氣熱水爐洗衣機微波爐嵌壁式焗爐冰箱自動清潔焗爐廚餘攪碎機烘乾機製冰機洗碗機
室內特徵
- 窗戶: 窗簾
- 地板: 瓷磚
- 天花板: 拱形天花板挑高天花板
- 裝飾線條/邊條: 壁櫥櫥櫃
室外特徵
- 戶外空間: 門廊-裝設紗窗紗門中庭
- 有蓋車位:
游泳池及水療
- 遊泳池: 私人游泳池有遮掩的
- 溫泉水療: 浴缸
休閒
- 休閒: 游泳池
安全
- 特色: 保安巡邏自有防盜警報器煙霧偵測器
景觀
- 特色: 湖景泳池景觀水景
供暖及冷氣
- 暖氣系統: 中央瓦斯
- 熱水供應服務: 天然瓦斯熱水器太陽能熱水器
- 冷氣系統: 吊扇排氣風扇中央空調煤氣
公共事業服務
- 電信: 纜線狀況
- 其他設施: 天然氣污水下水道公用地下設施外部下水道狀況公共下水道
社區
- 特色: 會所SPA游泳池酒吧撞球室網球場門禁社區運動室可養寵物社區健身房溫水泳池