
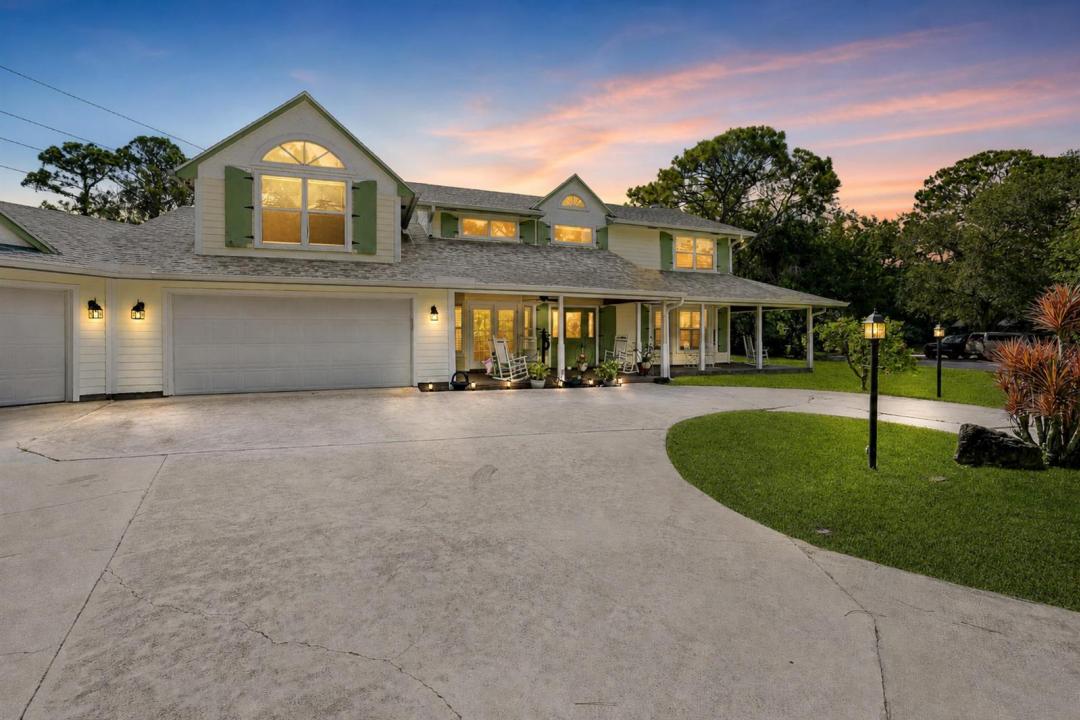
US$1,479,000
獨戶住宅出售, 19780 Castlewood Drive, Jupiter, 佛羅里達州 33458, 美國
- MLS#B26055739
- 4
- 4
346 m² (3,719 ft²)
物件來自 Kukla Partners Real Estate Group
位於19780 Castlewood Drive, Jupiter, 佛羅里達州 33458, 美國的待售 獨棟屋 現在正在出售。此物件具有4 間臥室, 4 間浴室項特徵。
物業介紹
YOUR FLORIDA LIFESTYLE AWAITS in Imperial Woods: a rare opportunity for private one-acre living east of I-95 in the heart of Jupiter. Picture morning coffee on the balcony, evenings on the 75+ foot wraparound porch or beside the fire pit, and weekends entertaining around the screened 32-foot pool. Set on a pie-shaped cul-de-sac lot, this 3,700+ sq. ft. custom home offers 4 bedrooms, 4 bathrooms, a recently updated kitchen, an oversized 3+ car garage, an above-garage guest suite and a primary suite with balcony access. A 2020 roof and two newer A/C systems (2020/2025) add confidence. Double-gate backyard access accommodates a boat or RV, while a concrete sports court and future guest-house potential, subject to approvals, offer space to live, gather and play without sacrificing location. Inside, natural light fills a thoughtfully designed floor plan with formal living and dining rooms, a separate family room, a recently updated kitchen with breakfast nook, and a sizable upstairs loft ready to adapt as a lounge, study or creative space. The kitchen's passthrough window makes serving the outdoor entertaining spaces effortless, while French doors throughout create a seamless connection between the interior, porches and balcony. Three of the four bedrooms open through French doors to an outdoor living area, and each bedroom enjoys convenient access to a full bath. The main-level suite includes a walk-in closet and private bath that also serves as the pool's cabana bath. Upstairs, the 300+ sq. ft. primary retreat features an ensuite bath, walk-in closet and direct balcony access. A second ensuite bedroom also opens directly onto the balcony. Separately, the 250+ sq. ft. guest suite above the garage offers vaulted ceilings, generous closets and a private bath—creating a comfortable, independent retreat for extended stays, recreation, a substantial home office or game room. Outdoor living continues in a screened gazebo-style nook—an inviting setting for dining, conversation or a quiet afternoon. The concrete sports court offers a flexible canvas for basketball, pickleball, fitness and recreation, with select listing images illustrating possible configurations. Propane serves the fireplace, with an additional connection available for a grill or future summer kitchen. Public water and sewer add everyday convenience, while a zoned sprinkler system helps maintain the acre homesite. Nearly 1,000 sq. ft. of garage space provides exceptional room for vehicles, tools, hobbies, equipment and the gear that comes with the Florida lifestyle. Imperial Woods is a well-kept enclave of only 47 custom estate homes, distinguished by private roads, mature trees, abundant wildlife and minimal through traffic. Access to sought-after Jupiter-area public schools further strengthens the location. Enjoy exceptional proximity to everything that defines the Jupiter lifestyle—approximately five minutes to central Jupiter, seven minutes to I-95 and twelve minutes to the beach, with Riverbend Park, Jupiter Medical Center, shopping, dining, golf, boating and miles of blue water nearby. Some homes simply provide an address. This one offers the freedom to spread out, welcome the people you love and shape a lifestyle that is entirely your own. Experience its scale, privacy and possibilities in person—schedule your private showing today. All measurements, travel times and MLS information are approximate and not guaranteed. School assignments and ratings should be independently verified. Guest-house and other improvement potential is subject to zoning, permitting, HOA requirements and all other applicable approvals. Some listing images have been virtually staged or digitally modified to illustrate potential uses of interior and exterior spaces; these images are conceptual and may not depict existing conditions or improvements.
地點
19780 Castlewood Drive, Jupiter, 佛羅里達州 33458, 美國
物業特徵
物業
- 房地產面積:
346 m² (3,719 ft²) - 類型: 無配備家具的
- 特色: 食品儲藏室車庫陽台中庭閣樓錯落式臥室車道室外照明車房洗衣區儲藏空間
- 地點: 道路盡頭
地塊/土地
- 土地/面積:
4,047 m² (43,560 ft²)
建造物
- 建造年份: 1984
- 屋頂材料: 瀝青與礫石組成成分/木瓦木瓦
- 屋況: 翻新的重新裝修
- 建造物: 框架框架與石灰外牆石板建築
- 露天: 木製護牆板
停車場/車庫
- 車庫描述: 附帶車庫
臥室
- 臥室: 4
浴室
- 浴室總數: 4
- 全浴室: 4
其他房間
- 房間類型: 家庭房入口門廳正式餐廳
- 廚房描述: 島嶼
- 電器設備: 電熱水器洗衣機微波爐嵌壁式焗爐冰箱自動清潔焗爐廚餘攪碎機烘乾機洗碗機
- 洗衣房說明: 車房洗衣區
室內特徵
- 門: 法式門
- 窗戶: 窗簾灣式窗百葉窗木造百葉窗電動百葉窗
- 地板: 瓷磚木板地毯
- 天花板: 拱形天花板
- 裝飾線條/邊條: 壁櫥櫥櫃
室外特徵
- 戶外空間: 陽台中庭
- 車道: 環形車道
- 有蓋車位:
游泳池及水療
- 遊泳池: 私人游泳池設備留下
休閒
- 休閒: 游泳池
安全
- 特色: 自有防盜警報器
景觀
- 特色: 泳池景觀花園
供暖及冷氣
- 暖氣系統: 電動中央已完成都市區域劃分
- 熱水供應服務: 太陽能熱水器
- 冷氣系統: 吊扇閣樓風扇電動中央空調已完成都市區域劃分
公共事業服務
- 電信: 纜線狀況
- 其他設施: 污水下水道公用外部下水道狀況公共下水道
社區
- 特色: 可養寵物游泳池
學校資訊
- 高中: Jupiter
- 中學: Jupiter
- 小學: Limestone Creek