
US$1,380,000
獨戶住宅出售, 2153 Imperial Point Dr, Fort Lauderdale, 佛羅里達州 33308, 美國
- MLS#A12065634
- 3
- 3
180 m² (1,936 ft²)
物件來自 Charles Rutenberg Realty FTL
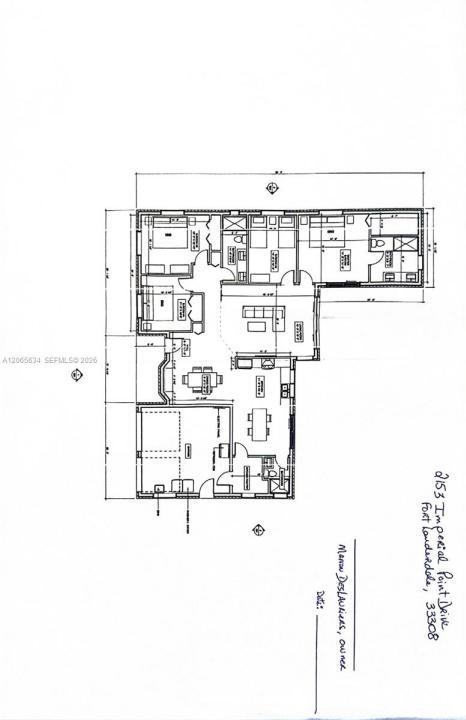
位於2153 Imperial Point Dr, Fort Lauderdale, 佛羅里達州 33308, 美國的待售 獨棟屋 現在正在出售。此物件具有3 間臥室, 3 間浴室項特徵。
物業介紹
A true custom, seamless & beautifully designed ranch-style home in Imperial Point offers 3 bedrooms + a flexible 4th office/ room/den & is built to perform like new construction. Complete urethane attic insulation, 17 hurricane-impact windows, & 6 impact doors seal the home against heat and storms. 4-ton AC system with all-new ductwork, an AI-controlled irrigation system, & a full re-pipe to PVC keep it efficient from the studs out. Set on an oversized 9,677 SF corner lot, nearly 30% larger than the typical Imperial Point homesite. The home opens into a designer kitchen with imported two-tone custom cabinetry, a pebble-mosaic accent wall, an oversized island, premium stainless appliances, and waterfall quartz counters. Step outside to a temperature-controlled saltwater pool framed by a fully resurfaced deck, an entertaining-ready wet bar/café, & an outdoor shower for rinsing off after a ride to the beach. Air-conditioned 2car garage with insulation, features epoxy floors, custom built-ins & a wet laundry tub, while central vacuum system & blackout shades keep everyday living effortless. An exterior shed adds studio or storage space few homes at this price can match. All upgrades completed 2022–2023. No HOA. Flood Zone X. Imagine driving your own golf cart to the beach, no car, no parking, just a ride through one of Fort Lauderdale's most established neighborhoods to the water. Fully done and ready now to live in with peace. WALK THROUGH VIDEO TOUR LINK: https://bit.ly/4ggpzJv
地點
2153 Imperial Point Dr, Fort Lauderdale, 佛羅里達州 33308, 美國
物業特徵
物業
- 房地產面積:
180 m² (1,936 ft²) - 特色: 雜物間開放式門廊車房洗衣區食品儲藏室閣樓車庫中庭車道儲藏空間步入式衣櫃
- 其他建築結構: 小屋
地塊/土地
- 土地/面積:
899 m² (9,677 ft²) - 土地描述: 有圍欄
建造物
- 建造年份: 1964
- 屋頂材料: 平瓦
- 屋況: 重新裝修
- 建造物: Cbs 結構
停車場/車庫
- 車位說明: 有頂停車場
- 車庫描述: 附帶車庫自動車庫門遙控器
臥室
- 臥室: 3
浴室
- 浴室總數: 3
- 全浴室: 3
其他房間
- 房間類型: 家庭房娛樂室電視室/圖書室/辦公室客房/工人房正式餐廳
- 電器設備: 洗衣機範圍冰箱自動清潔焗爐廚餘攪碎機烘乾機製冰機洗碗機
- 洗衣房說明: 車房洗衣區
室內特徵
- 窗戶: 灣式窗百葉窗
- 地板: 瓷磚
- 裝飾線條/邊條: 壁櫥櫥櫃
- 酒吧: 小吧台吧台
室外特徵
- 戶外空間: 中庭
- 車道: 環形車道
- 有蓋車位:
游泳池及水療
- 遊泳池: 加熱地面下室外沖涼房
休閒
- 休閒: 游泳池
安全
- 特色: 消防警報器煙霧偵測器
景觀
- 特色: 泳池景觀花園
供暖及冷氣
- 暖氣系統: 電動中央
- 冷氣系統: 電動中央空調
公共事業服務
- 其他設施: 公共下水道都市用水
社區
- 特色: 可養寵物
學校資訊
- 高中: Northeast
- 中學: Pompano B.Middle
- 小學: Mcnab