
US$4,950,000
獨戶住宅出售, 410 Old Towne Lane, Juno Beach, 佛羅里達州 33408, 美國
- MLS#B26058564
- 4
- 6
501 m² (5,391 ft²)
物件來自 Compass Florida LLC
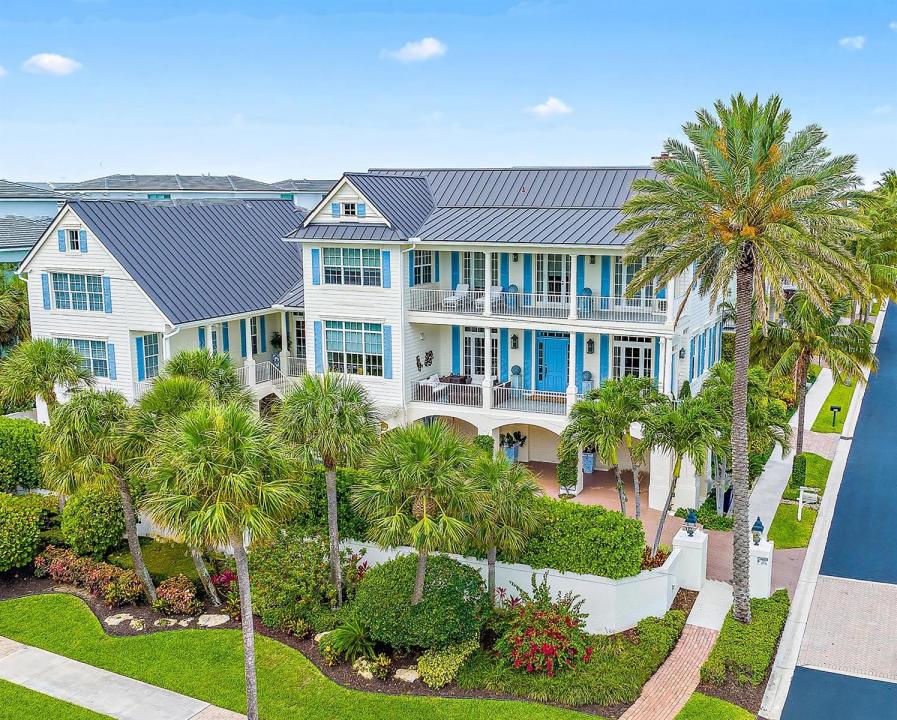
位於410 Old Towne Lane, Juno Beach, 佛羅里達州 33408, 美國的待售 獨棟屋 現在正在出售。此物件具有4 間臥室, 6 間浴室項特徵。
物業介紹
Coastal Elegance in the heart of Juno Beach. Discover a one-of-a-kind architectural masterpiece just one block from the sparkling Atlantic Ocean. Nestled in the heart of Juno Beach, this custom-built estate overlooks picturesque Pelican Lake and Ocean Drive, offering sweeping ocean views, radiant sunrises, and the soothing embrace of gentle sea breezes. Designed to capture the essence of Key West living, this home blends timeless coastal charm with modern luxury. Step onto the expansive 11' wide porches, perfect for enjoying the tropical surroundings. Additional home features include hurricane impact windows and doors for peace of mind, a private elevator, and exquisite details such as Heart Pine Brazilian wood flooring and custom millwork throughout. The gourmet kitchen boasts Viking and Sub-Zero appliances, while the stunning bar area with built-in wine storage invites effortless entertaining. Cozy up by one of the two fireplaces, or retreat to the spacious primary suite, complete with a serene sitting area and luxurious en-suite primary bath. Outdoors, the heated saltwater pool and spa are complemented by a fully equipped outdoor kitchen and living area, perfect for enjoying the Florida lifestyle year-round. With a 3-car garage and proximity to the Juno Pier, Seminole Golf Club, and some of Palm Beach County's most pristine beaches, this home is the epitome of refined coastal living. Experience the charm, elegance, and vibrancy of this Key West-inspired treasure in the heart of Juno Beach.
地點
410 Old Towne Lane, Juno Beach, 佛羅里達州 33408, 美國
物業特徵
物業
- 房地產面積:
501 m² (5,391 ft²) - 類型: 無配備家具的
- 特色: 雜物間車庫陽台電梯中庭閣樓錯落式臥室
地塊/土地
- 土地/面積:
836 m² (9,003 ft²) - 土地描述: 有圍欄角落地人行道
建造物
- 建造年份: 2006
- 風格: 錯落式風格
- 屋頂材料: 鋁製
- 建造物: Cbs 結構水泥/砌塊
停車場/車庫
- 車庫描述: 附帶車庫自動車庫門遙控器
臥室
- 臥室: 4
浴室
- 浴室總數: 6
- 全浴室: 5
- 半套衛浴: 1
- 詳細資訊: 訂製鏡
室內特徵
- 窗戶: 窗簾百葉窗木造百葉窗
- 地板: 木板大理石
- 天花板: 挑高天花板
- 裝飾線條/邊條: 壁櫥櫥櫃
- 酒吧: 小吧台吧台
室外特徵
- 戶外空間: 陽台中庭
- 有蓋車位:
游泳池及水療
- 遊泳池: 加熱私人游泳池設備留下室外沖涼房噴漿式
- 溫泉水療: 加熱地面
休閒
- 休閒: SPA游泳池內嵌式燒烤架
安全
- 特色: 灑水系統滅火灑水器煙霧偵測器
景觀
- 特色: 湖景海景面海
供暖及冷氣
- 暖氣系統: 中央已完成都市區域劃分
- 冷氣系統: 吊扇中央空調已完成都市區域劃分
公共事業服務
- 電信: 纜線狀況
- 其他設施: 天然氣污水下水道公用地下設施外部下水道狀況公共下水道
社區
- 特色: 可養寵物電梯游泳池
學校資訊
- 高中: William T Dwyer
- 中學: Howell L. Watkins