
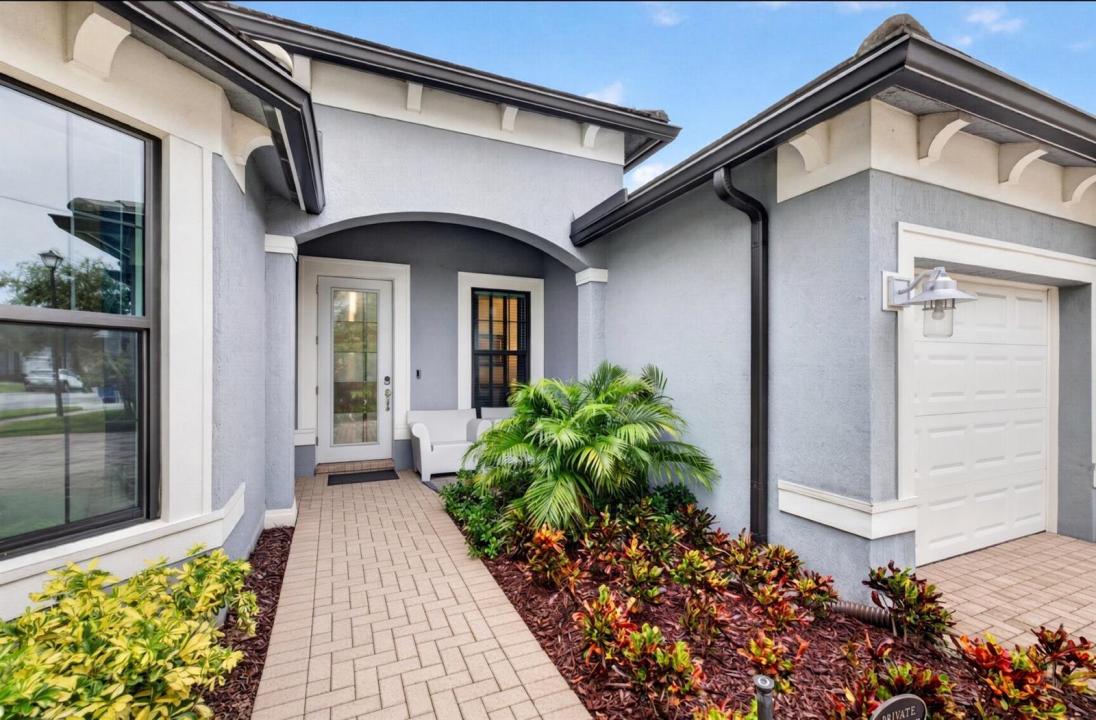
US$1,325,000
農場出售, 4529 Pinehurst W Trail, Oakland Park, 佛羅里達州 33309, 美國
- MLS#B26075955
- 3
- 3
234 m² (2,524 ft²)
物件來自 Coldwell Banker Realty
位於4529 Pinehurst W Trail, Oakland Park, 佛羅里達州 33309, 美國的待售 農場 現在正在出售。此物件具有3 間臥室, 3 間浴室項特徵。
物業介紹
You open the door and the house slows you down. A short hall. That is all. On the left, a blue slat wall holds the art and an oval mirror — the first quiet proof that someone cared. On the right, the flex room has already chosen a mood. Navy and maple. Color on the walls. A room with a point of view, not a leftover space waiting for a desk. Then you walk forward, and the Estate Series house arrives. The kitchen takes the breath. Dark blue cabinetry. A quartz island. Light falling on stone. A Samsung Bespoke refrigerator finished to match the cabinets so the wall reads as one piece. You turn, and the great room does not ask you to imagine outdoor living. The sliders are already open in your mind. Screened lanai. A Wellis London hot tub. The kind of afternoon you stay in. This is some of what the owner did after they closed. Closets built the way closets should be built. Shades that move when you ask. A lock that knows your phone. Ring on the exterior. A garage already coated. The work you usually budget for after you move in is already done. The lot sits centered and quiet behind the Oak Tree gate. Clubhouse. Heated community pool and cabanas. Fitness. Pickleball. Dog park. Paths. The HOA keeps the landscaping and irrigation as the builder set them. You live in the house. The community holds the rest. 4529 Pinehurst Trail West does not announce itself from the street, It waits until you are inside. That is the point.
地點
4529 Pinehurst W Trail, Oakland Park, 佛羅里達州 33309, 美國
物業特徵
物業
- 房地產面積:
234 m² (2,524 ft²) - 類型: 無配備家具的
- 特色: 食品儲藏室游泳池更衣室車庫中庭錯落式臥室車道室外照明儲藏空間步入式衣櫃
地塊/土地
- 土地/面積:
818 m² (8,803 ft²) - 土地描述: 人行道
建造物
- 建造年份: 2021
- 屋頂材料: 瓷磚
- 露天: 灰泥
停車場/車庫
- 車庫描述: 附帶車庫自動車庫門遙控器
臥室
- 臥室: 3
浴室
- 浴室總數: 3
- 全浴室: 3
- 詳細資訊: 訂製鏡
其他房間
- 房間類型: 入口門廳正式餐廳
- 廚房描述: 島嶼
- 電器設備: 電熱水器洗衣機範圍微波爐嵌壁式焗爐冰箱自動清潔焗爐廚餘攪碎機烘乾機製冰機洗碗機
室內特徵
- 地板: 瓷磚地毯
- 天花板: 挑高天花板
- 裝飾線條/邊條: 壁櫥櫥櫃
室外特徵
- 戶外空間: 中庭
- 有蓋車位:
游泳池及水療
- 遊泳池: 私人游泳池
- 溫泉水療: 地面加熱
休閒
- 休閒: SPA
安全
- 特色: 保安巡邏煙霧偵測器
景觀
- 特色: 花園
供暖及冷氣
- 暖氣系統: 電動中央
- 冷氣系統: 吊扇中央空調
公共事業服務
- 其他設施: 天然氣污水下水道公用地下設施外部下水道狀況公共下水道
社區
- 特色: 運動室會所可養寵物游泳池撞球室門禁社區社區健身房社區燒烤區慢跑/腳踏車小徑溫水泳池
學校資訊
- 高中: Boyd H Anderson
- 中學: Lauderdale Lks
- 小學: Oriole