
US$5,500,000
獨戶住宅出售, 54 S Sewalls Point Road, Sewalls Point, 佛羅里達州 34996, 美國
- MLS#R11147412
- 4
- 5
380 m² (4,085 ft²)
物件來自 One Sotheby's Intl. Realty
位於54 S Sewalls Point Road, Sewalls Point, 佛羅里達州 34996, 美國的待售 獨棟屋 現在正在出售。此物件具有4 間臥室, 5 間浴室項特徵。
物業介紹
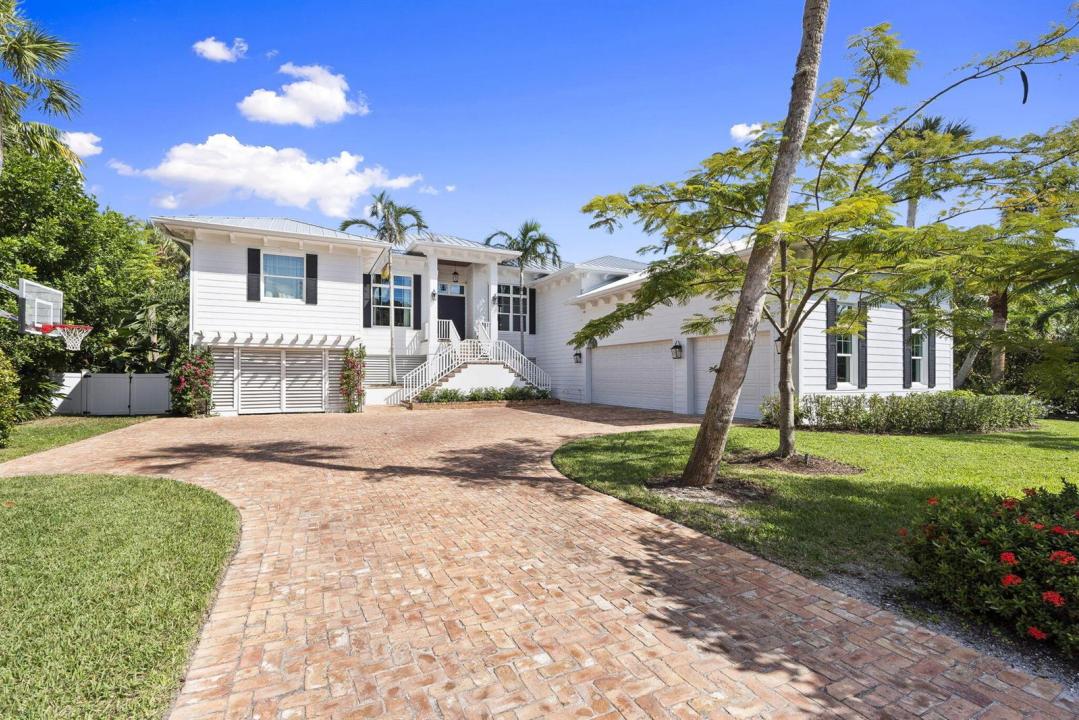
Gorgeous new build, wide-waterfront home on one of South Sewall's Point's most historic parcels. Built in 2020 on 3/4 acre, this classic modern property offers 4085 sf under air, pool, large backyard, sweeping wide water views and a white sand beach. 4 bd./4.5 bath with an office, bonus game room, and three car garage. Features include wide plank wood flooring, Sub Zero and Wolf appliances, elevator, generator, impact windows and doors, spacious kitchen, large island, and state-of-the-art security/surveillance system. Outdoor living includes a covered lanai, saltwater heated pool/spa, putting green, plans for outside addition and cabana, and beautiful eastern views of lagoon & Hutchinson Island. Private new dock, 16000 pound lift and completed sewer connection. Must see rare opportunity. Set on one of Sewall's Point's most notable and beautiful wide waterfront sites, this property blends a meaningful past with coastal luxury, perfect for entertaining, relaxing, or watching the sunrise. Once home to the original 1800s Harmer residence with rumored ties to Al Capone, the property now features a custom, no-expense-spared 2020-built home offering refined finishes, clean architectural lines, and exceptional indoor-outdoor living.
Bright, open spaces with high ceilings, wide-plank wood flooring, and expansive windows capture sweeping eastern views toward Hutchinson Island, the House of Refuge, the Hutchinson Island Bridge, Bird Island, and the Intracoastal Waterway.
The home offers 4,085 square feet under air with four bedrooms, four-and-a-half bathrooms, a library, a bonus game room, and a three-car garage with generous storage and workout configuration. The chef's kitchen includes a Sub Zero refrigerator and Wolf gas appliances, a large center island with storage, custom cabinetry, and seamless flow into the living and dining areas. The living room includes a cozy Chicago brick gas fireplace surrounded by custom built-in bookshelves and mantle. Multiple sliders open to a spacious covered lanai for outdoor lounging or hosting. The home features an oversized 40x20 saltwater pool with dual gas and electric heating capabilities and electronically app-controlled lighting and heating systems.
The outdoor dining and lounging areas include a putting green, manicured yet lush landscaping, uplighting, mature palm trees, and an herb garden. The vast and substantial backyard is perfect for outdoor sports or is buildable with included plans for future cabana expansion. The front yard includes an 11-foot mature privacy hedge, a mango tree, a Poinciana tree, and a Magnolia tree.
A private dock with a 16,000-pound lift and a dredged navigable slip provides direct access to the Intracoastal, Boy Scout Island, the Sandbar, Sailfish Point, Downtown Stuart, and Jupiter. The dock is constructed with WearDeck composite decking, upgraded lighting, and 10-inch pilings for added stability, with composite materials that offer exceptional resistance to heat and long-term durability.
The wide, white sand beach is met by the idyllic waters of the Indian River Lagoon, providing opportunities for dolphin, manatee, and various wildlife sightings. Additional features include an elevator, full house generator, impact windows and doors, and a fully completed sewer connection with new Sewall's Point Road enhancements for a high and dry elevation. This residence combines custom craftsmanship, historic significance, and a premier waterfront lifestyle in one of the most desirable communities on the Treasure Coast. Wonderful for children or retirees, this rare opportunity will not last.
地點
54 S Sewalls Point Road, Sewalls Point, 佛羅里達州 34996, 美國
物業特徵
物業
- 房地產面積:
380 m² (4,085 ft²) - 類型: 無配備家具的
- 特色: 閣樓雜物間車庫電梯中庭錯落式臥室儲藏空間壁爐
- 地點: 通往海邊濱水
地塊/土地
- 土地/面積:
3,015 m² (32,453 ft²)
建造物
- 建造年份: 2020
- 屋頂材料: 金屬
- 建造物: 水泥/砌塊
停車場/車庫
- 車位說明: 有頂停車場
- 車庫描述: 附帶車庫自動車庫門遙控器
臥室
- 臥室: 4
浴室
- 浴室總數: 5
- 全浴室: 4
- 半套衛浴: 1
- 詳細資訊: 訂製鏡
其他房間
- 房間類型: 家庭房電視室/圖書室/辦公室入口門廳正式餐廳洗衣房
- 廚房描述: 島嶼
- 電器設備: 冰櫃軟水器電熱水器洗衣機範圍微波爐冰箱烘乾機製冰機洗碗機
室內特徵
- 窗戶: 窗簾百葉窗
- 地板: 木板大理石
- 裝飾線條/邊條: 壁櫥櫥櫃
- 壁爐描述: 裝飾用
室外特徵
- 戶外空間: 中庭
- 有蓋車位:
游泳池及水療
- 遊泳池: 加熱私人游泳池室外沖涼房噴漿式混凝土
- 溫泉水療: 加熱地面
水域及船隻泊位
- 水景: 海灣內運河河流
- 遊艇: 可航行船隻升降機無固定式橋樑遊艇碼頭可用碼頭私人碼頭
休閒
- 休閒: SPA游泳池不限制鹽水使用內嵌式燒烤架
安全
- 特色: 自有防盜警報器
景觀
- 特色: 河景海灣內
供暖及冷氣
- 暖氣系統: 電動中央
- 冷氣系統: 吊扇電動中央空調
公共事業服務
- 電信: 纜線狀況
- 其他設施: 天然氣污水下水道外部下水道狀況公共下水道
社區
- 特色: 可養寵物電梯游泳池社區燒烤區
學校資訊
- 高中: Jensen Beach
- 中學: Stuart
- 小學: Felix A Williams