
US$2,390,000
獨戶住宅出售, 6002 NW 74th Terrace, Parkland, 佛羅里達州 33067, 美國
- MLS#B26026725
- 6
- 5
341 m² (3,667 ft²)
物件來自 Regency Realty Services
位於6002 NW 74th Terrace, Parkland, 佛羅里達州 33067, 美國的待售 獨棟屋 現在正在出售。此物件具有6 間臥室, 5 間浴室項特徵。
物業介紹
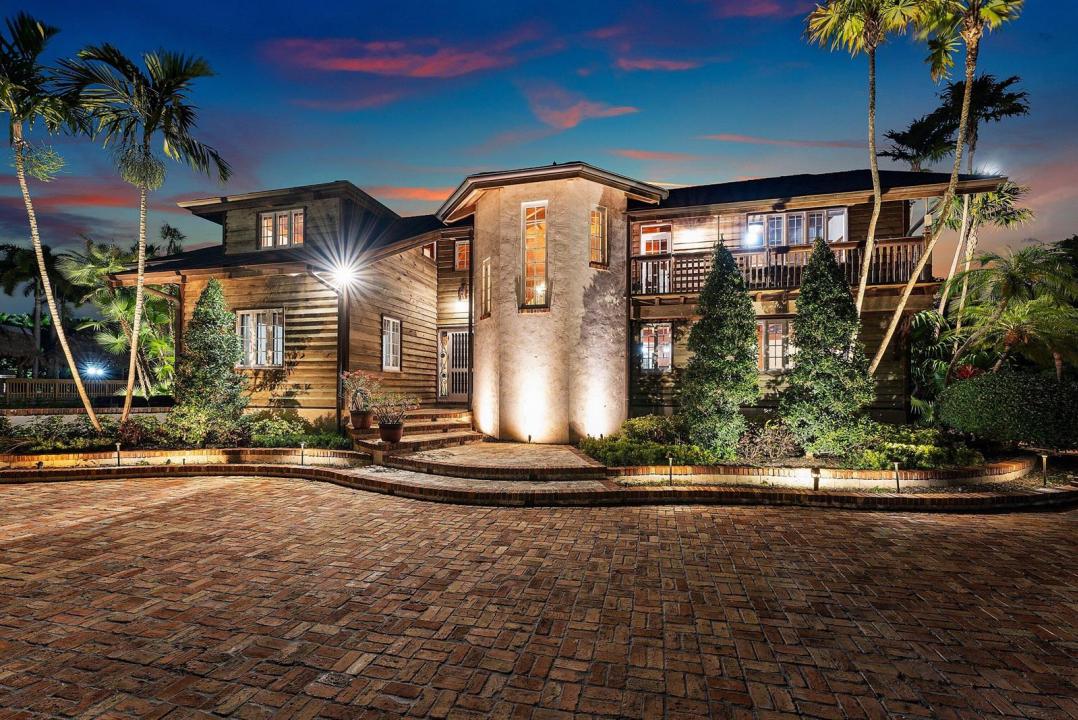
Exceptional masterpiece and private estate home located in the City of Parkland. This magnificent gated pool-home features over 1 acre of fenced-in private land with 4 bedrooms and 3 bathroom over 3,667sf of of living and total space. Private guest home consists of 2 bedrooms and 1.5 bathrooms with 1,008sf of living and total space with large storage garage. Expansive outdoor oasis with magnificent heated, saltwater pool and hot tub. Artisan stone fire pit with stone seating surrounded by expansive lush backyard. Outdoor built-in barbecue and large marble deck area perfect for entertaining around serene landscape. The property features large private pond and gazebo. This novelty home is built with authentic wood siding from the California gold sleuth's. Unique "indestructible" pressure- treated wood. Interior built of rare and exceptional Dade-County Pine, installed with unique Amish technique called Pinned and Fit. Builder spent months living and working with the Amish to perfect technique. The wood is puzzle cut and connected with pins allowing for mild flexing, withstanding virtually any storm. Wood sidings attached precisely with aligned copper nails. Home took roughly 8 years to build. All gutters run underground, to the pond in the front and a drain field in the back. Outdoor spiral staircase. Spacious and open feel with 25-foot tall ceilings and magnificent antique chandeliers. A built-in library with added charm to the loft and upper interior walk-way. Warm-welcoming fireplace opens to the dining and den areas. Pristine marble floors. Expansive island-kitchen with gold-vein countertops and stainless-steel appliances. Home has a custom roof, made with copper and original slate tiles from Virginia. Fabulous free-standing guest home was totally renovated, along with a shingle roof, updated plumbing and electric, impact windows and a tank-less water heater. This was the first structure built in the City of Parkland in 1920, and originally a hunting lodge. Exceptionally unique and historic home featured in numerous magazines. Main home features a 100-year engineered roof with forensic engineer report for insurance.
地點
6002 NW 74th Terrace, Parkland, 佛羅里達州 33067, 美國
物業特徵
物業
- 房地產面積:
341 m² (3,667 ft²) - 類型: 附帶部分家具
- 特色: 食品儲藏室錯落式臥室室外照明儲藏空間步入式衣櫃
- 其他建築結構: 客房
地塊/土地
- 土地/面積:
4,371 m² (47,045 ft²) - 土地描述: 有圍欄
建造物
- 建造年份: 1996
- 建造物: 水泥/砌塊石板建築
臥室
- 臥室: 6
浴室
- 浴室總數: 5
- 全浴室: 4
- 半套衛浴: 1
其他房間
- 房間類型: 入口門廳正式餐廳
- 廚房描述: 島嶼
- 電器設備: 軟水器電熱水器洗衣機微波爐嵌壁式焗爐冰箱自動清潔焗爐廚餘攪碎機烘乾機洗碗機
室內特徵
- 門: 法式門
- 窗戶: 百葉窗防颶風百葉窗
- 地板: 大理石
- 天花板: 挑高天花板
- 酒吧: 吧台
室外特徵
- 車道: 環形車道
- 有蓋車位:
游泳池及水療
- 遊泳池: 加熱私人游泳池噴漿式混凝土含 SPA 的游泳池
- 溫泉水療: 加熱地面
休閒
- 休閒: 按摩浴缸SPA游泳池烤肉架內嵌式燒烤架
安全
- 特色: 煙霧偵測器
景觀
- 特色: 泳池景觀花園水景
供暖及冷氣
- 暖氣系統: 電動中央
- 冷氣系統: 吊扇電動中央空調
公共事業服務
- 電信: 纜線狀況
- 其他設施: 下水道/化糞池化糞池水井
社區
- 特色: 可養寵物游泳池
學校資訊
- 高中: Marjory Stoneman Douglas
- 中學: Westglades
- 小學: Riverglades