
US$20,000
獨戶住宅出租, 8208 Twin Lake Drive, Boca Raton, 佛羅里達州 33496, 美國
- MLS#F10556257
- 5
- 5
426 m² (4,586 ft²)
物件來自 LoKation
位於8208 Twin Lake Drive, Boca Raton, 佛羅里達州 33496, 美國的出租 獨棟屋 現在正在出租。此物件具有5 間臥室, 5 間浴室項特徵。
物業介紹
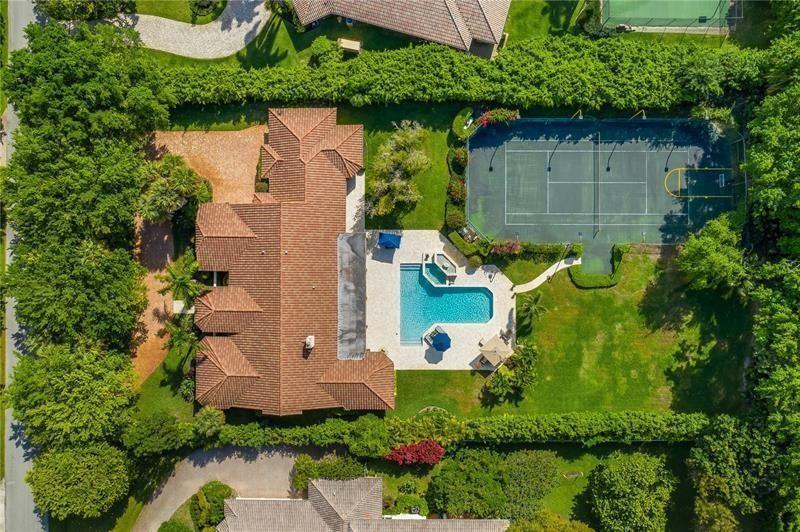
Luxurious residence nestled within the prestigious Long Lake Estates Community Recently updated single-story home with 5 beds, 4.5 baths on a private 1+acre lot with a 2022 resurfaced Tennis Court & mini soccer field. Other rooms include a huge media/bonus room plus a flex room off the primary suite—perfect for an office, gym, nursery. Heated pool & spa, lush mature landscaping. Marble & porcelain floors, all impact windows/doors & a chef’s kitchen with Carrara marble counters, 42” Wolf gas range, Sub-Zero fridge/freezer, Jenn-Air double ovens, and large island with vegetable sink. Designer finishes and 3-car garage complete this stunning home. Private community offers 24-hour manned & patrolling security. Excellent A+ Schools. All information deemed accurate but not guaranteed. Luxury estate in prestigious Long Lake Estates on a private 1+acre lot with 24-hour manned & patrolling security. This recently updated single-story home features 5 beds, 4.5 baths, a media/bonus room, plus a flex room off the primary suite—perfect for an office, gym or a nursery. Enjoy an oversized heated pool & spa, resurfaced tennis court 2022 and lush mature landscaping. Interior highlights include marble & porcelain floors, All impact windows/doors, and a chef’s kitchen with Carrara marble counters, 42” Wolf gas range, Sub-Zero fridge/freezer, Jenn-Air double ovens, and large island with vegetable sink. Designer finishes and 3-car garage complete this stunning home. Excellent A+ Schools. All information deemed accurate but not guaranteed.
地點
8208 Twin Lake Drive, Boca Raton, 佛羅里達州 33496, 美國
物業特徵
物業
- 房地產面積:
426 m² (4,586 ft²) - 特色: 雜物間車庫錯落式臥室步入式衣櫃
地塊/土地
- 土地/面積:
4,130 m² (44,459 ft²) - 土地描述: 有圍欄
建造物
- 建造年份: 1979
- 屋頂類型: 桶形
- 屋況: 翻新的
- 建造物: 水泥/砌塊
停車場/車庫
- 車庫描述: 自動車庫門遙控器
臥室
- 臥室: 5
浴室
- 浴室總數: 5
- 全浴室: 4
- 半套衛浴: 1
其他房間
- 房間類型: 家庭房電視室/圖書室/辦公室正式餐廳洗衣房
- 廚房描述: 島嶼
- 電器設備: 冰櫃洗衣機範圍冰箱廚餘攪碎機烘乾機洗碗機
室內特徵
- 地板: 瓷磚
- 裝飾線條/邊條: 壁櫥櫥櫃
- 酒吧: 吧台
室外特徵
- 車道: 環形車道
- 有蓋車位:
游泳池及水療
- 遊泳池: 加熱私人游泳池
休閒
- 休閒: 網球場游泳池烤肉架
安全
- 特色: 保安巡邏
景觀
- 特色: 網球場泳池景觀花園
供暖及冷氣
- 暖氣系統: 中央
- 冷氣系統: 中央空調
公共事業服務
- 其他設施: 天然氣
社區
- 特色: 有保安的門禁社區可養寵物游泳池警衛門禁
學校資訊
- 高中: Olympic Heights Community High
- 中學: Omni
- 小學: Whispering Pines