
US$805,000
農場出售, 9415 Lake Serena Drive, Boca Raton, 佛羅里達州 33496, 美國
- MLS#B26057848
- 4
- 2
209 m² (2,253 ft²)
物件來自 LoKation
位於9415 Lake Serena Drive, Boca Raton, 佛羅里達州 33496, 美國的待售 農場 現在正在出售。此物件具有4 間臥室, 2 間浴室項特徵。
物業介紹
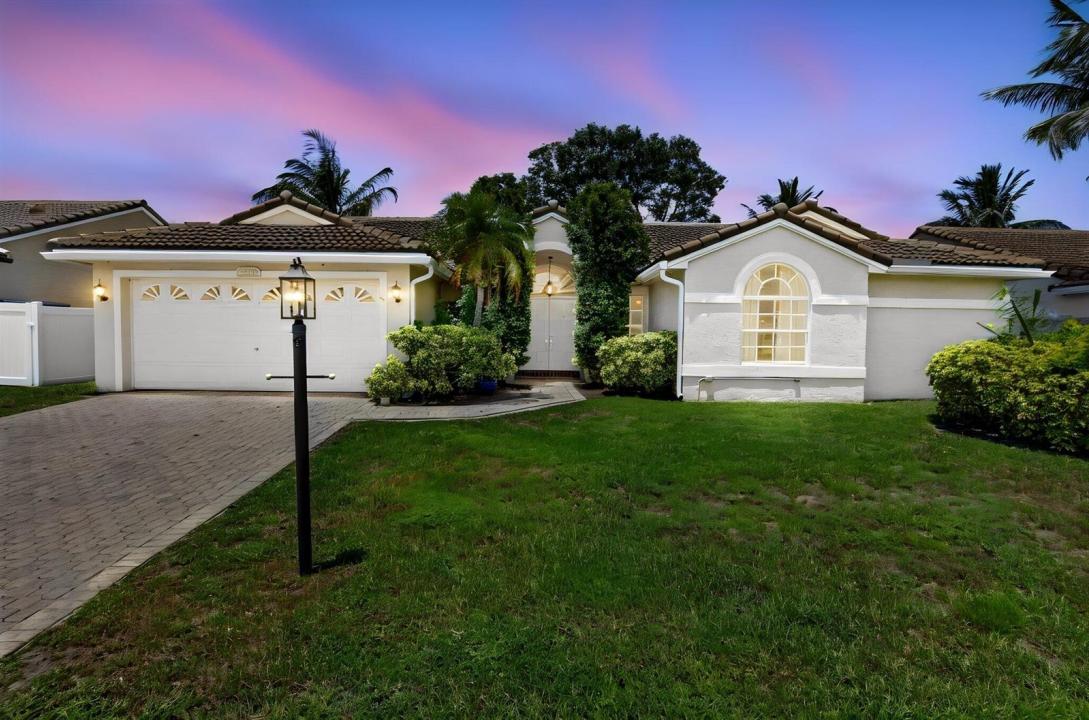
Welcome to your dream home in the highly desirable Boca Landings North community of West Boca Raton, Florida! This beautifully maintained 4 bedroom, 2 bathroom single story home with a 2 car garage and 2,253 square feet of living space offers the perfect blend of comfort, functionality, and classic South Florida living. Ideally located in one of Boca Raton's most sought after neighborhoods, this residence provides exceptional indoor and outdoor living with a spacious open concept floor plan, modern updates, and endless possibilities to fit your lifestyle. From the moment you arrive, you will be impressed by the home's inviting curb appeal featuring a durable tile roof, lush tropical landscaping, mature palm trees, and an elegant double door entry. Step inside and discover a bright, open interior showcasing beautiful hardwood flooring, vaulted ceilings, neutral finishes, and abundant natural light throughout. The thoughtfully designed layout creates a seamless flow between the living spaces, making this Boca Raton home ideal for everyday living, entertaining guests, and creating lasting memories. The spacious living and dining areas provide the perfect setting for gatherings, while the oversized versatile room offers endless possibilities as a home office, media room, playroom, fitness space, or additional living area. The updated kitchen is the heart of the home and features white cabinetry, elegant marble countertops, stainless steel appliances, a pantry, ample storage, a breakfast bar, and a cozy breakfast nook overlooking the additional living space. The spacious primary suite offers a private retreat with beautiful hardwood flooring, a large walk in closet, and a beautifully appointed ensuite bathroom featuring a relaxing soaking tub, separate shower, and dual vanities. The two additional bedrooms provide flexibility for guests, a home office, or personal workspace, with generous walk in closets and thoughtfully designed finishes. One bedroom features plush carpeting for added comfort, while the other showcases hardwood flooring that continues seamlessly from the main hallway for a cohesive and elegant design. Step outside and enjoy the best of Florida living from the expansive covered and screened in lanai overlooking a private, beautifully landscaped backyard. This outdoor space offers incredible potential with room for a future pool, outdoor kitchen, entertainment area, playground, shed, or space for pets. Whether relaxing with your morning coffee, hosting friends, or enjoying a peaceful evening outdoors, this backyard creates the perfect private retreat. Additional features include an interior laundry room with washer and dryer, abundant storage throughout, soaring vaulted ceilings, an open concept layout, and an attached 2 car garage offering convenience and functionality. Located in the desirable Boca Landings North community, residents enjoy low HOA fees and fantastic amenities including a community swimming pool, children's splash area, tennis courts, basketball courts, handball courts, playgrounds, scenic lakes, walking trails, picnic areas, and beautifully maintained green spaces. This West Boca Raton home is conveniently located near top rated Palm Beach County schools, South County Regional Park, Osprey Point Golf Course, Burt Aaronson South County Regional Park, Coconut Cove Waterpark, shopping, dining, medical facilities, and major highways including Florida's Turnpike. Enjoy easy access to downtown Boca Raton, downtown Delray Beach, Atlantic beaches, world class golf courses, Mizner Park, Town Center at Boca Raton, and three major international airports. This exceptional Boca Raton real estate opportunity offers the perfect combination of location, lifestyle, and comfort in one of South Florida's most desirable communities.
地點
9415 Lake Serena Drive, Boca Raton, 佛羅里達州 33496, 美國
物業特徵
物業
- 房地產面積:
209 m² (2,253 ft²) - 類型: 無配備家具的
- 特色: 食品儲藏室游泳池更衣室車庫車道洗衣機連接裝置儲藏空間步入式衣櫃
地塊/土地
- 土地/面積:
711 m² (7,650 ft²)
建造物
- 建造年份: 1993
- 風格: 地中海風格
- 屋頂材料: 瓷磚
- 建造物: Cbs 結構石板建築
- 露天: 灰泥
停車場/車庫
- 車庫描述: 附帶車庫
臥室
- 臥室: 4
浴室
- 浴室總數: 2
- 全浴室: 2
室內特徵
- 窗戶: 百葉窗
- 地板: 瓷磚木板地毯
- 天花板: 拱形天花板挑高天花板
游泳池及水療
- 遊泳池: 私人游泳池
- 溫泉水療: 浴缸
景觀
- 特色: 花園
供暖及冷氣
- 暖氣系統: 電動中央
- 冷氣系統: 吊扇電動中央空調
公共事業服務
- 電信: 纜線狀況
- 其他設施: 污水下水道公用外部下水道狀況公共下水道
社區
- 特色: 會所可養寵物SPA游泳池網球場慢跑/腳踏車小徑
學校資訊
- 高中: Olympic Heights Community High
- 中學: Omni
- 小學: Whispering Pines